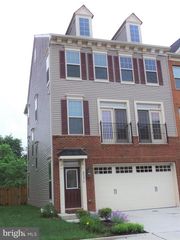
23564 BUCKLAND FARM TER, Ashburn, VA 20148
- 3 beds |
- 3 baths |
- 2,452 sqft
 Rental
  Built in 2017
  —— sqft lot
  1 car garage
  $1/sqft
  Listed 2 days ago
Property Description
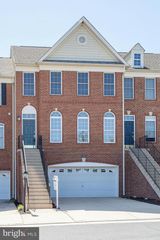
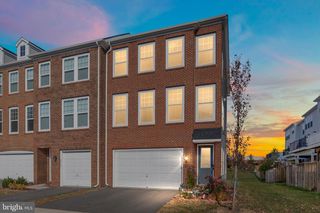
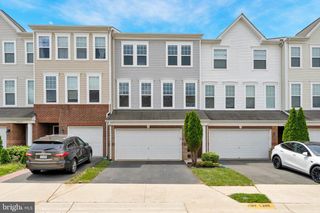
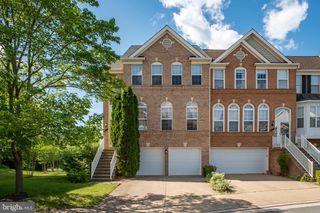
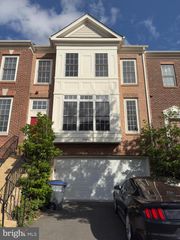
Check out this 2017 Built End Unit Townhouse- 3 Bedroom, 2 & Half Bath, 1 Garage Garage plus Driveway this townhouse Condo, nearly 2500 sq ft.. Brick Front, Hardwood Floors all Levels, Spacious Living Room with Crown Molding, Formal Dining Area, Space for Open Office on Main Level, Family Room off Kitchen. Updated Gourmet Island Kitchen with Quartz Counters, Stainless Steel Appliances, Gas Cooking, Breakfast Area. Family room has Balcony Access. Half Bath on Main Level. The Upper Level has Spacious Master Bedroom with Newer Hardwood Floors, Tray Ceiling, Huge Walk in Closet . The Master Bathroom boasts of Granite Counters with Double Vanity, Tub & Shower, Master Bedroom has its own Private Balcony. Two other Bedrooms with a Shared Bath & Laundry on Upper Level. Fantastic community amenities with Pools, Tot lots, Nature trails, fitness center and more. Quick access to commuter routes Loudoun County Parkway, Dulles Toll Rd, Dulles Airport less than 10 miles, Metro Station few miles, Shopping, dining, Grocery. Coupled with sought-after Loudoun County schools, this one has it all! Long & Foster Realtors Online Rental Application to apply.
- Listing Status:
- Active
- Data Last Updated:
- May 31, 2026 at 7:16AM
- Listing Office:
- Long & Foster Real Estate, Inc. : 7039384200
- Listing Agent:
- Vikas Amin : 5712438915
- MLS ID:
- VALO2126540

- General: SidewalksAbove GradeBelow Grade
- Style: Contemporary
- Other Structures: Balconies- Multiple
- General: Brick FrontVinyl Siding4Other
- HOA Amenities: Common GroundsCommunity CenterFitnessCenterJog/Walk PathPicnic AreaPool - OutdoorSwimming PoolTot Lots/PlaygroundPool(s)Common Area MaintenanceExt Bldg MaintLawn MaintenanceManagementSnow RemovalTrash0.0Monthly
- Originating MLS: BRIGHT_MAIN
- School District: LOUDOUN COUNTY PUBLIC SCHOOLS
- County: LOUDOUN-VA
- Zoning: PDH4123161443016
- Utilities: Electric availableNatural gas availableWater available
- Water: Public
- Sewer: Public Sewer
- Source: BRIGHT_MAIN
This listing courtesy of Vikas Amin , Long & Foster Real Estate, Inc.
 New - 5 hours ago