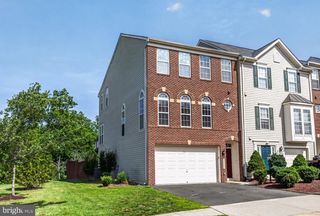
42116 HAZEL GROVE TERRACE, Ashburn, VA 20148
- 4 beds |
- 5 baths |
- 2,688 sqft
 Town Home
  Built in 2026
  —— sqft lot
  2 car garage
  $329/sqft
  Listed 5 months ago
Property Description
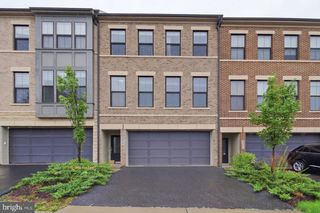
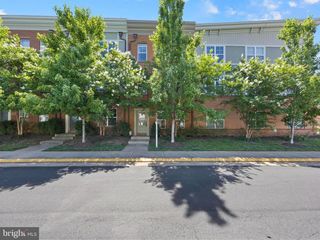
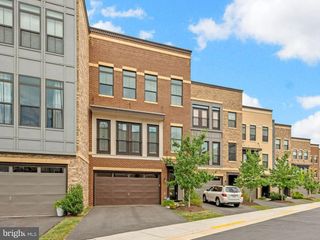
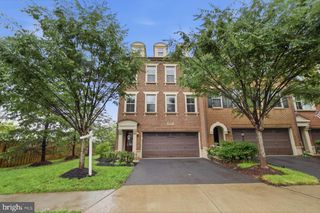
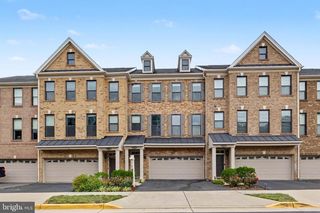
New Construction Townhome. Estimated Settlement July 2026. Pricing includes Structural Upgrades. Buyer can select interior options for a limited time! Walking distance to Brambleton Town Center. Brick Front! 2 Car Garage! 4 Bedrooms! 4 Full Bathrooms and a Powder Room! The Designer Kitchen boasts an 11-foot island and includes quartz countertops, a gas cooktop with a vented hood, a built-in microwave and wall oven, a 3-door bespoke refrigerator and dishwasher. The Family Room includes 2 Sliding Glass Doors leading to a convenience deck. This is an open and light-filled floor plan and features a bedroom, loft and rooftop terrace on the 4th level. *NOTE: Price is subject to change without notice or obligation. The Knutson Companies is a locally owned home builder who takes pride in delivering award-winning architecture for you to enjoy living in every day. Please contact us for an appointment to learn more and tour our model home located at 22786 Hanson Overlook Terrace, Brambleton, VA 20148 **Photos are of the model home.
- Listing Status:
- Pending
- Data Last Updated:
- July 6, 2026 at 6:16AM
- Listing Office:
- McWilliams/Ballard Inc. : 7035355550
- Listing Agent:
- Robert Cook : 8175659612
- MLS ID:
- VALO2114132

- General: Dining AreaFamily Room Off KitchenFloor Plan - OpenKitchen - Eat-InKitchen - IslandSprinkler SystemUpgraded CountertopsOther
- Appliances: RefrigeratorStainless Steel AppliancesBuilt-In MicrowaveOven - WallCooktopRange HoodDishwasher
- Laundry: Hookup
- Flooring: Luxury vinyl plankCarpet
- A/C: Central A/C
- Heating: Heat Pump(s)Natural GasElectric
- Disability Feature: None
- General: Above Grade
- Style: Traditional
- Other Structures: TerraceDeck
- Parking: Asphalt Driveway
- Roofing: Flat
- Windows: Double pane windowsLow eScreens
- General: BrickVinyl Siding4Concrete PerimeterSlab
- HOA Amenities: Pool - OutdoorManagementPool(s)Road MaintenanceSnow Removal237.0Monthly
- Originating MLS: BRIGHT_MAIN
- School District: LOUDOUN COUNTY PUBLIC SCHOOLS
- County: LOUDOUN-VA
- Zoning: RESIDENTIAL0
- Utilities: Electric availableNatural gas available
- Water: Public
- Sewer: Public SepticPublic Sewer
- Source: BRIGHT_MAIN
This listing courtesy of Robert Cook , McWilliams/Ballard Inc.
Monthly Payment
- Principal & Interest $
- Property Taxes $
- Home Insurance $
- VA Funding Fee $