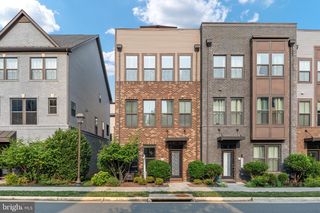
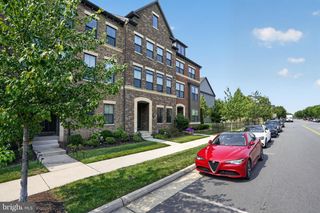
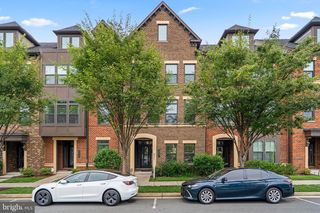
42460 MILDRED LANDING SQ, Ashburn, VA 20148
- 4 beds |
- 5 baths |
- 3,397 sqft
 Town Home
  Built in 2019
  2,614sqft lot
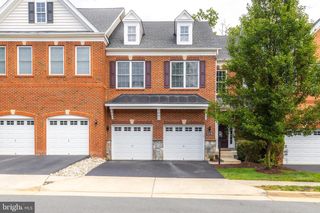
 2 car garage
  $280/sqft
  Listed 5 days ago
Property Description
Experience elevated living in this exceptional four-level luxury townhome offering 4 bedrooms, 3 full baths, and 2 half baths, thoughtfully designed with high-end finishes and sophisticated upgrades throughout ** TOP RATED SCHOOL PYRAMIDE!! ** The entry level features a versatile flex space complete with a bedroom, full bath, and direct access to the private fenced backyard—ideal for guests, a home gym, or an additional living area. The main level showcases a stunning open-concept design perfect for both everyday living and entertaining. The gourmet kitchen is appointed with premium GE Café appliances, a Samsung Bespoke refrigerator, an oversized quartz island, custom pantry shelving, and abundant storage. The elegant dining area is highlighted by a custom chandelier, crown molding, and transom windows that fill the space with natural light. A beautifully designed powder room features an accent wall and pedestal sink, while a convenient broom closet with outlet adds extra functionality. The inviting living room offers a custom built-in entertainment center, contemporary ceiling fan, crown molding, and an upgraded three-panel sliding glass door that opens completely to a private Trex deck overlooking mature trees, creating a seamless indoor-outdoor living experience. The upper bedroom level is anchored by a luxurious primary suite featuring a tray ceiling, accent wall, ceiling fan, and spacious walk-in closet. The spa-inspired primary bath includes a custom shiplap feature wall, designer mirrors, double quartz vanity, subway-tiled walk-in shower with bench and frameless glass enclosure, and a private water closet with an accent wall. Two additional bedrooms feature ceiling fans, generous closets, and brand-new carpet. The hall bath offers a double quartz vanity with custom mirrors and a separate tub and shower. A conveniently located laundry room includes the washer and dryer along with built-in cabinetry and shelving. The fourth-level loft provides an expansive recreation space that opens to a spectacular rooftop terrace with panoramic views—perfect for relaxing or entertaining. A separate den with a contemporary sliding door offers endless possibilities as a home office, yoga studio, meditation room, or creative workspace. This level also includes a linen closet and an additional powder room with a pedestal sink and transom window. The oversized, fully finished two-car garage is equally impressive, featuring durable epoxy flooring, an EV charger, garage door opener with keypad, ceiling-mounted storage racks, and an additional beverage refrigerator. From the beautiful wide-plank hardwood flooring and recessed lighting throughout to the countless custom details, designer finishes, and premium upgrades, this extraordinary home offers luxury, comfort, and modern convenience in every space. ** Step outside to the beautifully landscaped community park, complete with a charming gazebo - perfect for relaxing or gathering with neighbors. This community also offers access to more than 18 miles of scenic paved trails, as well as sport courts, providing endless opportunities for outdoor recreation and an active lifestyle **
- Listing Status:
- Active
- Date Added:
- August 2, 2026
- Data Last Updated:
- August 6, 2026 at 7:17AM
- Listing Office:
- Berkshire Hathaway HomeServices PenFed Realty : 7037162900
- Listing Agent:
- Berith MacFarlane : 7039817208
- MLS ID:
- VALO2132396

- General: SidewalksStreet LightsAbove GradeBelow Grade
- Style: ContemporaryCraftsman
- Other Structures: TerraceDeckPatio
- Parking: Asphalt DrivewayLighted Parking
- Windows: TransomVinyl clad
- General: Brick FrontVinyl Siding4Slab
- HOA Amenities: Basketball CourtsBike TrailClub HouseCommon GroundsDog ParkGolf Course Membership AvailableJog/Walk PathLakeParty RoomPicnic AreaPier/DockPool - OutdoorSoccer FieldSwimming PoolTennis CourtsTot Lots/PlaygroundVolleyball CourtsCable TVCommon Area MaintenanceFiber Optics at DwellingHigh Speed InternetLawn Care FrontLawn Care RearPool(s)Snow RemovalTrash237.0Monthly
- Originating MLS: BRIGHT_MAIN
- School District: LOUDOUN COUNTY PUBLIC SCHOOLS
- County: LOUDOUN-VA
- Zoning: R8160356495000
- View: Garden/LawnPanoramicScenic VistaTrees/WoodsStreet
- Fencing: PrivacyRearVinyl
- Water: Public
- Sewer: Public Sewer
- Source: BRIGHT_MAIN
This listing courtesy of Berith MacFarlane , Berkshire Hathaway HomeServices PenFed Realty
Monthly Payment
- Principal & Interest $
- Property Taxes $
- Home Insurance $
- VA Funding Fee $

 New - 1 day ago