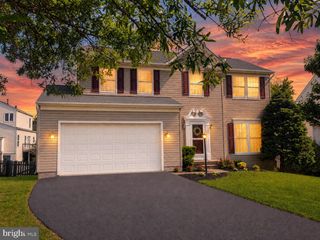
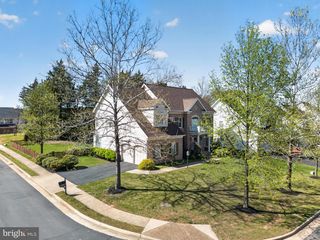
42848 CROSSBOW CT, Ashburn, VA 20147
- 5 beds |
- 4 baths |
- 3,357 sqft
 Single-Family Home
  Built in 1997
  9,148sqft lot
 2 car garage
  $283/sqft
  Listed 9 days ago
Property Description
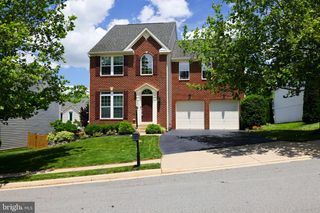
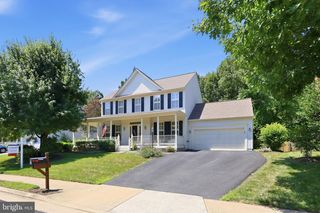
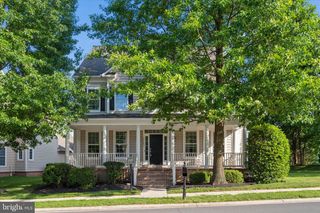
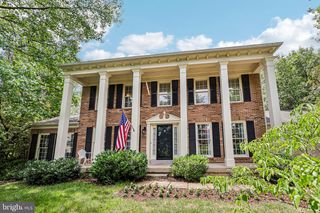
Lovingly maintained and extensively updated by long-time owners, this exceptional 3-level home offers 5 bedrooms, 3.5 baths, a walk-out lower level with kitchenette, and a 2-car garage in one of Ashburn Farm's most desirable locations. Combining significant updates, quality finishes, and outstanding community amenities, this move-in-ready home is a rare opportunity. Major improvements include premium Low-E double-hung replacement windows installed in 2025, featuring tilt-in sashes and full screens for enhanced comfort, insulation, and efficiency. Additional updates include an Andersen patio doors, new furnace (2026), HVAC system (2017), and a renovated kitchen with premium Cherry cabinetry, quartz countertops, stainless steel appliances, LG gas range (2025), KitchenAid refrigerator and dishwasher, and LG washer and dryer. The main level offers an open-concept layout designed for everyday living and entertaining. The kitchen features abundant cabinetry, quartz countertops, and quality appliances, and opens to a bright breakfast area with a sliding glass door to a large freshly painted, power-washed deck with stairs leading to a fully fenced backyard and patio. The kitchen and breakfast area flow seamlessly into the spacious family room with a gas fireplace, custom built-ins, decorative trim, and integrated lighting. Formal living and dining rooms provide additional entertaining space. The interior features hardwood flooring throughout the main and upper levels, Upstairs includes 4 generously sized bedrooms, highlighted by a spacious primary suite with a vaulted ceiling and updated bath featuring quartz countertops. The walk-out lower level includes a kitchenette, full bath, recreation area, and 5th bedroom, offering excellent flexibility for guests, extended family, multi-generational living, or a private home office. Outdoor living is complemented by a covered front porch, fenced backyard, landscaping with mature trees. Prior to listing, the home, deck, walkways, and gutters were professionally cleaned and power washed. Residents enjoy Ashburn Farm's exceptional amenities, including 3 pools, 12 tennis courts, 8 basketball courts, 19 playgrounds, 5 ponds, 2 soccer fields, a sand volleyball court, and 28+ miles of walking and biking trails. Combined with highly rated schools, nearby shopping, dining, and convenient commuter routes, it is easy to see why Ashburn Farm remains one of Ashburn's most sought-after communities.
- Listing Status:
- Pending
- Date Added:
- June 27, 2026
- Data Last Updated:
- July 6, 2026 at 7:16AM
- Listing Office:
- Olentyr Realty & Property Management, LLC : 5712147647
- Listing Agent:
- Larissa B Olentyr : 5712147647
- MLS ID:
- VALO2128376

- General: AtticBathroom - Soaking TubBathroom - Stall ShowerBreakfast AreaBuilt-InsCeiling Fan(s)Chair RailingsCrown MoldingsFamily Room Off KitchenFloor Plan - OpenFormal/Separate Dining RoomKitchen - Eat-InKitchen - GourmetKitchen - IslandKitchenetteLaundry ChutePantryRecessed LightingWalk-in Closet(s)Window TreatmentsWood Floors
- Rooms: Living RoomDining RoomPrimary BedroomBedroom 2Bedroom 3Bedroom 4Bedroom 5KitchenFamily RoomFoyerOtherRecreation RoomWorkshopBathroom 2Primary Bathroom
- Appliances: Built-In MicrowaveDishwasherDisposalDryer - Front LoadingExhaust FanIcemakerMicrowaveOven/Range - GasRefrigeratorStainless Steel AppliancesWasher - Front LoadingWaterHeater
- Laundry: Main FloorWasher In UnitDryer In Unit
- Basement: FullFully finishedWalkout levelRear entranceOutside entranceInterior accessImprovedHeatedWindowsWorkshop
- Flooring: HardwoodCarpet
- A/C: Ceiling Fan(s)Central A/CProgrammable Thermostat
- Heating: Forced AirNatural Gas
- Fireplace: Gas/PropaneMantel(s)Fireplace - Glass DoorsOtherFireplaceFireplaces: 1
- Disability Feature: Level Entry - Main
- General: Above GradeBelow Grade
- Style: Colonial
- Roofing: ShingleTile
- Windows: Double hungEnergy efficientEnergystar qualifiedLow eScreensSliding
- General: Vinyl Siding3Slab
- HOA Amenities: Baseball FieldBasketball CourtsCommon GroundsCommunity CenterJog/Walk PathPool - OutdoorTennis CourtsTot Lots/PlaygroundCommon Area MaintenanceManagementRecreation FacilityReserve FundsRoad MaintenanceSnow RemovalTrash105.0Monthly
- Originating MLS: BRIGHT_MAIN
- School District: LOUDOUN COUNTY PUBLIC SCHOOLS
- County: LOUDOUN-VA
- Zoning: PDH4154495726000
- Fencing: FullyRear
- Utilities: Cable tvElectric availableNatural gas availablePhone availableSewer availableWater availableOther
- Water: Public
- Sewer: Public Sewer
- Source: BRIGHT_MAIN
This listing courtesy of Larissa B Olentyr , Olentyr Realty & Property Management, LLC
Monthly Payment
- Principal & Interest $
- Property Taxes $
- Home Insurance $
- VA Funding Fee $