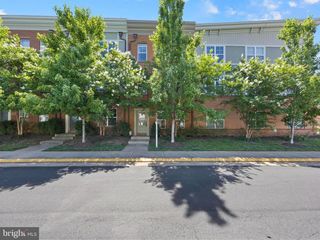
42920 NEEDHAM WAY, Ashburn, VA 20147
- 3 beds |
- 4 baths |
- 2,220 sqft
 Town Home
  Built in 1994
  1,742sqft lot
 2 car garage
  $315/sqft
  Listed 17 days ago
Property Description
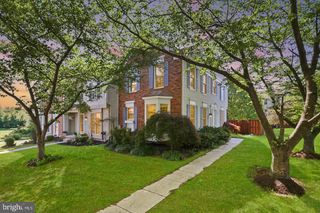
Welcome to 42920 Needham Way in sought-after Belmont Greene! This light-filled townhome offers 3 spacious bedrooms upstairs, a versatile walk-up lower level with a flex room, and a detached two-car garage. The impressive primary suite features soaring ceilings, abundant natural light, and a generously sized walk-in closet, creating a true retreat. Recent improvements include new windows and a new A/C system, providing added comfort and peace of mind. Enjoy a family-friendly neighborhood with beautifully maintained green spaces and walking trails, and ideally located with easy access to Route 7, the Dulles Greenway, and Route 28, making commuting a breeze. Just minutes from the W&OD Trail, Trailside Park, and Beth Miller Park, outdoor recreation is always close by. Dining and entertainment options abound with nearby favorites including Cooper’s Hawk Winery & Restaurant, Ford’s Fish Shack, Parallel Wine Bistro, and the shops, restaurants, Alamo Drafthouse Cinema, and year-round events at One Loudoun. Combining comfort, convenience, and an unbeatable Ashburn location, this is a place you'll love coming home to
- Listing Status:
- Coming Soon
- Date Added:
- July 16, 2026
- Data Last Updated:
- July 6, 2026 at 7:16AM
- Listing Office:
- EXP Realty, LLC : 8668257169
- Listing Agent:
- Michael I Putnam : 7039286514
- MLS ID:
- VALO2128962

- General: Breakfast AreaDining AreaKitchen - IslandKitchen - Table SpacePrimary Bath(s)Upgraded CountertopsWet/Dry BarWindow Treatments
- Appliances: Built-In MicrowaveDryerWasherDishwasherDisposalRefrigeratorStove
- Laundry: Has Laundry
- Basement: Interior access
- Flooring: Wood
- A/C: Central A/C
- Heating: Forced AirNatural Gas
- Disability Feature: None
- General: Above GradeBelow Grade
- Style: Traditional
- General: Masonry3Concrete Perimeter
- HOA Amenities: 142.0Monthly
- Originating MLS: BRIGHT_MAIN
- School District: LOUDOUN COUNTY PUBLIC SCHOOLS
- County: LOUDOUN-VA
- Zoning: PDH3153403795000
- Water: Public
- Sewer: Public Sewer
- Source: BRIGHT_MAIN
This listing courtesy of Michael I Putnam , EXP Realty, LLC
Monthly Payment
- Principal & Interest $
- Property Taxes $
- Home Insurance $
- VA Funding Fee $

 New - 3 days ago