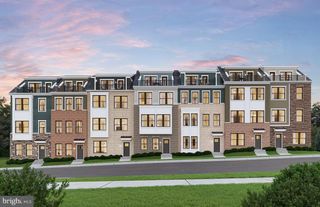
43258 SOMERSET HILLS TER, Ashburn, VA 20147
- 3 beds |
- 3 baths |
- 2,998 sqft
 Town Home
  Built in 2004
  3,049sqft lot
 1 car garage
  $259/sqft
  Listed 5 days ago
Property Description
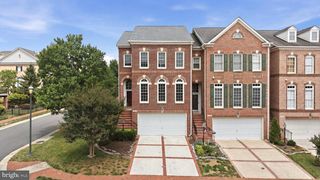
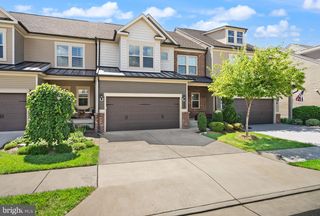
Welcome to the gated community of Belmont Country Club, where tree-lined streets, exceptional amenities, and a welcoming community create a lifestyle as inviting as the home itself! Perfectly positioned with a peaceful wooded backdrop, this beautifully maintained carriage home offers the comfort, privacy, and space that make it feel much larger than expected. Inside, natural light fills the home, drawing you across hardwood floors through the open dining and living areas into one of its most charming spaces: the spacious breakfast room. Surrounded by windows overlooking the backyard and mature trees, it's easy to imagine slow Sunday mornings, family breakfasts, or simply enjoying a quiet cup of coffee before the day begins. Designed for gathering, the open kitchen features an oversized island with seating for four, making it the natural heart of the home. Whether it's homework after school, holiday baking, or catching up with friends over appetizers, this is a space where everyday moments become lasting memories. Just beyond, the new Trex deck (2023) and fully fenced backyard provide a peaceful outdoor retreat with wooded views that offer both privacy and a welcome connection to nature. It's the kind of setting that invites you to linger a little longer. No need for a lawn mower here - lawn maintenance and landscaping is included in the HOA! As the day winds down, the cozy family room with its gas fireplace becomes the perfect place to relax. Upstairs, the spacious primary suite continues the sense of tranquility with windows overlooking the trees. Additional bedrooms offer flexibility for a growing family, guests, or a home office. Upstairs laundry with newer washer and dryer (2024) make your laundry days easier. On the lower level the rec room space can be tailored to suit your needs. The large storage room with bathroom rough-ins offer you even more flexibility! Practical features add to the home's appeal, including a one-car garage with a driveway that accommodates two additional vehicles and 3 community security gates for convenience and peace of mind. New roof in 2024. Both HVACs replaced in 2021. Microwave, fridge, and dishwasher 2021. Beyond your front door, Belmont Country Club offers resort-style amenities, beautifully maintained common areas, trails, pools, tennis courts, playgrounds, historic Manor House dining, and convenient access to Dulles Airport, shopping and restaurants including Whole Foods and Coopers Hawk right outside the gate, wineries and breweries, major commuter routes, and everything Ashburn and adjacent Leesburg have to offer. Minutes from Newton-Lee Elementary. Incredible location! HOA fee includes Comcast high-speed internet, cable, and front and rear lawn maintenance and landscaping. $145/mo Social membership required with 1x $3,000 initiation fee. Optional Golf Membership available. Beautifully maintained and thoughtfully designed, this is more than a move-in-ready home. It's a place to put down roots, gather with the people you love, and begin your next chapter.
- Listing Status:
- Coming Soon
- Date Added:
- July 9, 2026
- Data Last Updated:
- July 6, 2026 at 7:16AM
- Listing Office:
- Pearson Smith Realty, LLC : 5713861075
- Listing Agent:
- Zanne Barber : 5712339924
- MLS ID:
- VALO2129448

- General: Family Room Off KitchenKitchen - GourmetKitchen - IslandKitchen - Table SpaceDining AreaBreakfast AreaKitchen - Eat-InPrimary Bath(s)Upgraded CountertopsCrown MoldingsWindow TreatmentsWood FloorsFloor Plan - Open
- Rooms: Dining RoomPrimary BedroomBedroom 2Bedroom 3KitchenFamily RoomFoyerLaundryOtherRecreation RoomStorage Room
- Appliances: DishwasherDisposalDryerExhaust FanIcemakerMicrowaveOven - Self CleaningOven/Range - GasRefrigeratorWasher
- Laundry: Upper FloorWasher In UnitDryer In Unit
- Basement: Sump pumpFullFully finishedHeated
- A/C: Central A/CCeiling Fan(s)
- Heating: Forced AirProgrammable ThermostatZonedNatural Gas
- Fireplace: Mantel(s)ScreenGas/PropaneFireplaceFireplaces: 1
- Disability Feature: 32"+ wide Doors
- General: Above GradeBelow Grade
- Style: Carriage House
- Other Structures: Deck
- Parking: Asphalt Driveway
- Roofing: Shingle
- Windows: Bay bowDouble pane windowsScreens
- General: BrickBrick FrontCombinationVinyl Siding3Concrete Perimeter
- HOA Amenities: Basketball CourtsBike TrailClub HouseCommon GroundsCommunity CenterExercise RoomFitnessCenterGated CommunityGolf ClubGolf Course Membership AvailablePool - OutdoorSecuritySoccer FieldSwimming PoolTennis CourtsTot Lots/PlaygroundVolleyball CourtsCable TVCommon Area MaintenanceHigh Speed InternetInsuranceManagementLawn MaintenancePool(s)Recreation FacilityReserve FundsRoad MaintenanceSecurity GateSnow RemovalTrash318.35Monthly
- Originating MLS: BRIGHT_MAIN
- School District: LOUDOUN COUNTY PUBLIC SCHOOLS
- County: LOUDOUN-VA
- Zoning: PDH4114377101000
- View: Trees/Woods
- Fencing: FullyVinyl
- Water: Public
- Sewer: Public Sewer
- Source: BRIGHT_MAIN
This listing courtesy of Zanne Barber , Pearson Smith Realty, LLC
Monthly Payment
- Principal & Interest $
- Property Taxes $
- Home Insurance $
- VA Funding Fee $

 New - 3 days ago