43342 FARRINGDON SQ, Ashburn, VA 20148
- 3 beds |
- 3 baths |
- 2,544 sqft
 Town Home
  Built in 2024
  —— sqft lot
  1 car garage
  $255/sqft
  Listed 24 days ago
Property Description
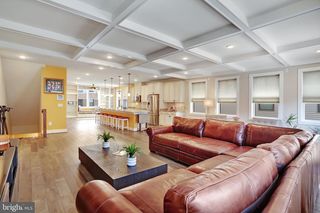
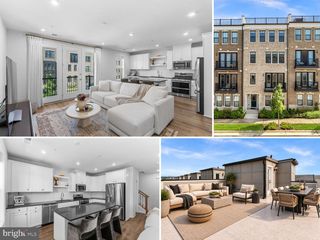
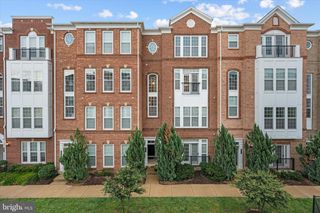
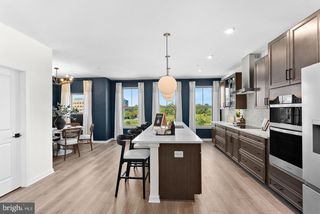
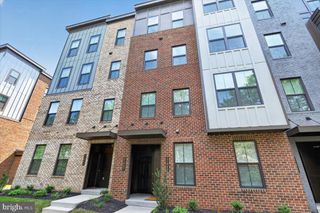
OPEN HOUSE SATURDAY 12 - 3PM*****ROOFTOP TERRACE LIVING IN BROADLANDS! Welcome to 43342 Farringdon Sq, a spacious Prescott II townhome-style condo by Van Metre Homes in the highly sought-after Demott & Silver community. Offering 2,544 finished sq. ft. across four beautifully designed levels, this home features 3 bedrooms, 2.5 baths, a 1-car garage, balcony, and private custom rooftop terrace. The light-filled main level features an upgraded kitchen with stylish white cabinetry, quartz countertops, stainless steel appliances, and luxury vinyl plank flooring. The open-concept kitchen, dining, and great room create an ideal space for everyday living and entertaining, with direct access to the balcony. Upstairs, the spacious primary suite offers a walk-in closet and luxurious en-suite bath with dual vanities and a large frameless glass shower with built-in seating. Two additional very large bedrooms provide flexibility for guests, a home office, or other needs. The top-level rooftop terrace is the showstopper—an exceptional outdoor retreat perfect for entertaining, relaxing, or enjoying sunset views. The entry level includes a generous foyer, mudroom, and garage access. Enjoy the best of both worlds: the space and feel of a townhome with the low-maintenance lifestyle of a condominium. Located within the award-winning Broadlands master plan, Demott & Silver offers easy walkable access to the Silver Line Metro's Ashburn Station, Southern Walk shops and restaurants, 3 pools, dozens of parks, and miles of walking and biking trails, with major commuter routes and everyday conveniences nearby. TOP RATED A+ Briar Woods High School Pyramid!
- Listing Status:
- Active
- Data Last Updated:
- September 22, 2026 at 7:18AM
- Listing Office:
- Take 2 Real Estate LLC : 7036265607
- Listing Agent:
- Paul Thistle : 7036265607
- MLS ID:
- VALO2135358

- General: Above Grade
- Style: Craftsman
- Other Structures: Balcony
- General: MasonryVinyl Siding4Slab
- HOA Amenities: Bike TrailCommunity CenterJog/Walk PathPool - OutdoorTennis CourtsTot Lots/PlaygroundCommon Area MaintenanceLawn MaintenanceManagementSnow RemovalTrash365.0Monthly
- Originating MLS: BRIGHT_MAIN
- School District: LOUDOUN COUNTY PUBLIC SCHOOLS
- County: LOUDOUN-VA
- Zoning: R1119367325004
- Water: Public
- Sewer: Public Sewer
- Source: BRIGHT_MAIN
This listing courtesy of Paul Thistle , Take 2 Real Estate LLC
Monthly Payment
- Principal & Interest $
- Property Taxes $
- Home Insurance $
- VA Funding Fee $

 New - 2 days ago