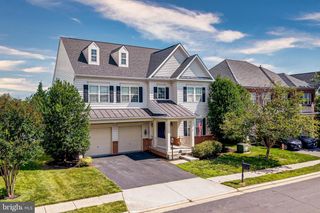
43448 COLTER CT, Ashburn, VA 20147
- 4 beds |
- 4 baths |
- 3,891 sqft
 Single-Family Home
  Built in 1994
  10,454sqft lot
 2 car garage
  $289/sqft
  Listed 18 days ago
Property Description
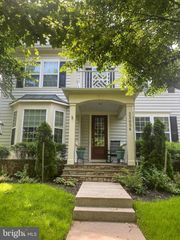
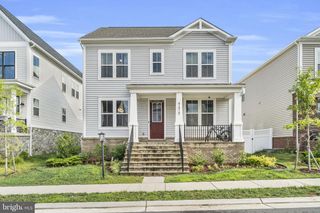
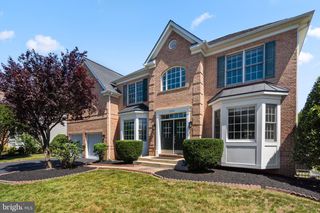
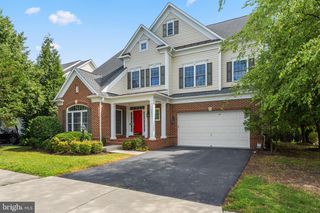
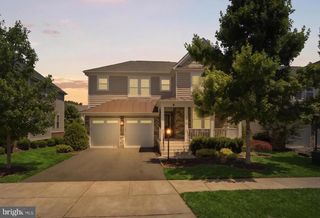
ALL OFFERS WILL BE REVIEWED ON JUNE 20th AT 4PM. Welcome to this beautifully updated Ashburn Farm home, offering extensive renovations, thoughtful upgrades, an ideal cul-de-sac location, and exceptional indoor-outdoor living. Fresh paint throughout creates a bright, modern feel, complemented by abundant natural light that fills the home. The fully renovated kitchen features updated cabinetry, granite countertops, a stylish backsplash, and stainless steel appliances, providing both functionality and timeless appeal. The completely renovated primary suite serves as a true retreat, highlighted by an updated spa-like bathroom with an extra-large steam shower and spacious, dual custom walk-in closets. Hardwood flooring extends throughout the stairs, library, family room, upstairs hallway, and an additional bedroom, while updated bedroom carpeting and kitchen flooring enhance comfort throughout. The finished basement offers flexible living and entertaining space and includes walk-out access directly to the backyard, adding convenience and versatility. This home has been significantly improved with major system updates for peace of mind, including a full exterior and infrastructure upgrade completed in 2013 featuring all new windows, roof, premium gutters with leaf guards around enclosed deck areas, and upgraded attic insulation. Additional updates include a furnace (2025), A/C compressor (2025), basement A/C (2023), attic heat pump (2020), hot water heater (2014), sump pump (2025), water pump, updated windows and insulation (2013 system upgrade), new sliding glass doors (2021), and a new asphalt driveway (2023). Outdoor living is exceptional with a TimberTech AZEK deck renovation (2021), spacious patio ideal for entertaining, professionally landscaped yard, sprinkler system, brick front walkway, and decorative stone landscaping, all designed for both beauty and function. Perfectly situated in the highly desirable Ashburn Farm community, this move-in ready home offers convenient access to shopping, dining, parks, trails, and major commuter routes, delivering an ideal combination of comfort, style, and location.
- Listing Status:
- Pending
- Date Added:
- June 18, 2026
- Data Last Updated:
- July 6, 2026 at 7:16AM
- Listing Office:
- Real Broker, LLC : 8554500442
- Listing Agent:
- Peter B Knapp : 7036220663
- MLS ID:
- VALO2126408

- General: Bathroom - Walk-In ShowerBreakfast AreaCarpetCeiling Fan(s)Dining AreaFloor Plan - TraditionalFormal/Separate Dining RoomKitchen - GourmetKitchen - IslandPrimary Bath(s)Recessed LightingSprinkler SystemWindow TreatmentsWalk-in Closet(s)Wood Floors
- Appliances: Built-In MicrowaveCooktopDishwasherDisposalDryerOven - WallRefrigeratorStainless Steel AppliancesWasher
- Basement: Fully finished
- A/C: Central A/C
- Heating: Forced AirNatural Gas
- Fireplace: BrickFireplaceFireplaces: 1
- Disability Feature: None
- General: Lawn SprinklerAbove GradeBelow Grade
- Style: Colonial
- Other Structures: DeckScreened
- Parking: Asphalt Driveway
- General: Masonry3Brick/Mortar
- HOA Amenities: Baseball FieldBasketball CourtsBike TrailClub HouseCommon GroundsJog/Walk PathTennis CourtsTot Lots/PlaygroundExercise RoomFitnessCenterPicnic AreaPool - OutdoorCommon Area MaintenanceReserve FundsPool(s)Snow RemovalTrash102.93Monthly
- Originating MLS: BRIGHT_MAIN
- School District: LOUDOUN COUNTY PUBLIC SCHOOLS
- County: LOUDOUN-VA
- Zoning: PDH4118396597000
- Water: Public
- Sewer: Public Sewer
- Source: BRIGHT_MAIN
This listing courtesy of Peter B Knapp , Real Broker, LLC
Monthly Payment
- Principal & Interest $
- Property Taxes $
- Home Insurance $
- VA Funding Fee $

 New - 1 day ago