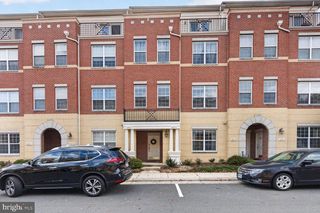
43453 BLAIR PARK SQ, Ashburn, VA 20147
- 2 beds |
- 3 baths |
- 1,746 sqft
 Town Home
 Built in 2005
 2,614sqft lot
 1 car garage
 $329/sqft
 Listed 6 days ago
Property Description
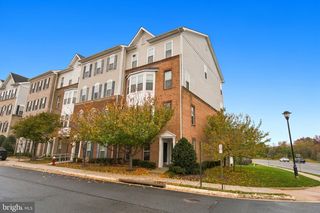
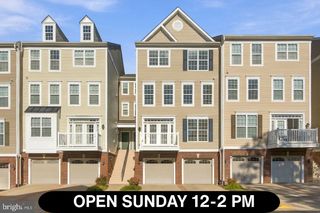
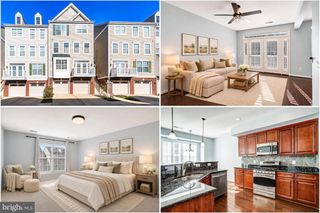
Welcome to this gorgeous end-unit, brick-front townhome in a prime Northern Virginia location! The entry level welcomes you with a versatile office or flex room, along with a conveniently located laundry room. Upstairs, gleaming hardwood floors and an open, light-filled floor plan create a warm and inviting space to relax and entertain. The cozy living room, complete with a fireplace, flows naturally into the dining area and beautiful kitchen, featuring stainless steel appliances, ample cabinetry, and an eat-in island perfect for gathering. Large windows bring in plenty of natural light and lead out to the full-size deck, creating a wonderful extension of the living space for enjoying the outdoors. The upper level offers two lovely primary suites, each with its own private en-suite bathroom. The main primary suite also features a generous walk-in closet, providing plenty of storage. The seller also replaced the AC unit in 2024, adding to the home's comfort and peace of mind. Beyond the home, residents enjoy all the benefits of Belmont Country Club living, with an impressive array of amenities including outdoor pools, a fitness center, tennis courts, volleyball, basketball, and more. Ideally situated near an abundance of shopping, dining, schools, and major commuter routes, this home offers a wonderful combination of comfort, convenience, and resort-style community living. Come see all it has to offer!
- Listing Status:
- Active
- Date Added:
- November 13, 2026
- Data Last Updated:
- November 19, 2026 at 7:18AM
- Listing Office:
- Redfin Corporation : 7036656665
- Listing Agent:
- Allison Welch Taylor : 7035953846
- MLS ID:
- VALO2139652

- General: Above GradeBelow Grade
- Style: Traditional
- Other Structures: Deck
- Parking: Asphalt Driveway
- Roofing: Architectural Shingle
- Windows: InsulatedDouble pane windows
- General: CombinationBrick3Concrete PerimeterSlab
- HOA Amenities: Basketball CourtsCommon GroundsCommunity CenterGolf Course Membership AvailableJog/Walk PathPool - OutdoorTennis CourtsTot Lots/PlaygroundCable TVHigh Speed InternetManagementSnow RemovalTrash215.0Monthly
- Originating MLS: BRIGHT_MAIN
- School District: LOUDOUN COUNTY PUBLIC SCHOOLS
- County: LOUDOUN-VA
- Zoning: PDH4115194518000
- Water: Public
- Sewer: Public Sewer
- Source: BRIGHT_MAIN
This listing courtesy of Allison Welch Taylor , Redfin Corporation
Monthly Payment
- Principal & Interest $
- Property Taxes $
- Home Insurance $
- VA Funding Fee $

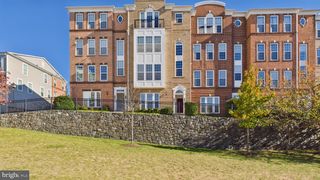
 New - 1 day ago