43506 JEFFERSON PARK ST, Ashburn, VA 20148
- 3 beds |
- 3 baths |
- 1,525 sqft
 Condominium
  Built in 2026
  —— sqft lot
  1 car garage
  $383/sqft
  Listed 13 days ago
Property Description
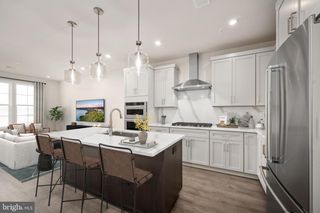
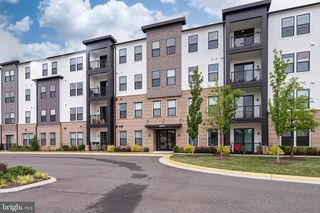
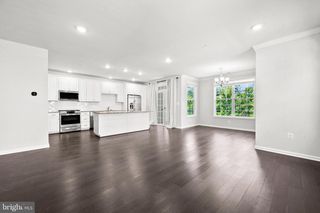
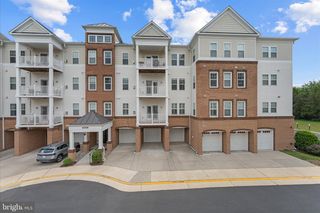
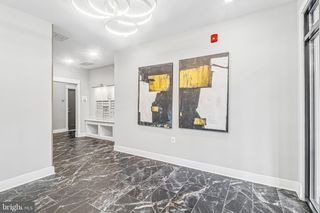
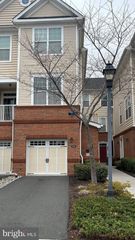
Steps from Ashburn Metro – Sully Greensboro | Estimated Move-in August /September 2026 Experience modern living at its finest in this beautifully crafted Sully Greensboro residence, perfectly positioned only moments from the Ashburn Metro. The community offers exceptional amenities, including a resort-inspired pool, clubhouse, fitness center, trails, and playground—everything you need for a vibrant, convenient lifestyle. Inside, the home features a professionally curated kitchen complete with cool contemporary white cabinets, matte black fixtures, quartz countertops with continuous quartz backsplash, an island, and high-end KitchenAid stainless steel appliances—ideal for weeknight cooking or hosting guests. The upper level boasts a generous primary suite enhanced by a tray ceiling, walk-in closet, spa-like bathroom with dual vanities, an expansive shower with seat, and a private covered balcony. A dedicated laundry room on the bedroom level adds everyday ease, featuring Whirlpool front-load appliances, upper cabinetry, and a utility sink. Additional standout features include, oak staircase, wide-plank luxury vinyl flooring throughout the home. Don’t miss this opportunity to secure a gorgeous home in one of Loudoun County’s premier metro-accessible neighborhoods!
- Listing Status:
- Pending
- Data Last Updated:
- July 6, 2026 at 6:16AM
- Listing Office:
- Toll Brothers Real Estate Inc. : 8552980316
- Listing Agent:
- Carla C Brown : 7036233462
- MLS ID:
- VALO2129384

- General: Walk-in Closet(s)Air Filter SystemPantrySprinkler SystemFamily Room Off KitchenUpgraded CountertopsFloor Plan - OpenKitchen - GourmetKitchen - Island
- Rooms: Primary BedroomBedroom 2Bedroom 3KitchenFoyerGreat Room
- Appliances: CooktopDishwasherDisposalDryer - Front LoadingENERGY STAR DishwasherENERGY STAR Clothes WasherENERGY STAR RefrigeratorOven - WallMicrowaveRange HoodRefrigeratorSix Burner StoveWasher - Front Loading
- Laundry: Washer In UnitDryer In UnitUpper Floor
- Flooring: Ceramic tileLuxury vinyl plank
- A/C: Programmable Thermostat
- Heating: Programmable ThermostatNatural Gas
- Disability Feature: None
- General: SidewalksUnderground Lawn SprinklerStreet LightsExterior LightingAbove Grade
- Style: Contemporary
- Parking: Asphalt Driveway
- Roofing: Architectural Shingle
- Windows: InsulatedDouble pane windowsLow eVinyl clad
- General: Advanced FramingAsphaltBattsInsulationBrickBrick FrontConcreteCPVC/PVCLow VOC Products/FinishesRough-In PlumbingSprayFoamInsulationTileVinyl SidingFiber Cement2SlabPassive Radon Mitigation
- HOA Amenities: Bike TrailClub HouseCommon GroundsExercise RoomFitnessCenterJog/Walk PathMeeting RoomParty RoomPool - OutdoorSwimming PoolTot Lots/PlaygroundAll Ground FeeCommon Area MaintenanceExt Bldg MaintLawn Care FrontLawn Care RearLawn Care SideLawn MaintenanceManagementPool(s)Recreation FacilitySnow RemovalTrash138.5Monthly
- Originating MLS: BRIGHT_MAIN
- School District: LOUDOUN COUNTY PUBLIC SCHOOLS
- County: LOUDOUN-VA
- Zoning: N/A
- View: Garden/Lawn
- Utilities: Under ground
- Water: Public
- Sewer: Public Sewer
- Source: BRIGHT_MAIN
This listing courtesy of Carla C Brown , Toll Brothers Real Estate Inc.
Monthly Payment
- Principal & Interest $
- Property Taxes $
- Home Insurance $
- VA Funding Fee $