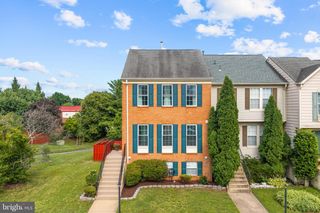
43571 PLANTATION TER, Ashburn, VA 20147
- 3 beds |
- 4 baths |
- 2,154 sqft
 Town Home
  Built in 1991
  1,307sqft lot
 —— car garage
  $290/sqft
  Listed 17 days ago
Property Description
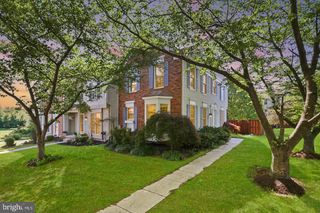
Nestled in the heart of Ashburn Farm, this move-in-ready townhome combines comfort, convenience, and recent updates throughout. Fresh interior paint and hardwood flooring on the main level create a warm and welcoming feel. The kitchen features tile flooring, updated stainless steel appliances, abundant cabinet storage, and ample workspace for everyday living and entertaining. Upstairs, you’ll find spacious bedrooms and refreshed carpeting, creating a fresh, updated feel throughout the upper level. The finished lower level provides additional flexible living space, perfect for a recreation room, home office, guest space, or gym. Enjoy outdoor living on the freshly stained deck, ideal for relaxing or entertaining. Residents of Ashburn Farm enjoy access to community pools, tennis and basketball courts, playgrounds, walking trails, and open green spaces. New concrete patio and new roof! Conveniently located near shopping, dining, major commuter routes, the Silver Line Metro, and Dulles International Airport, this home offers easy access to everything Ashburn has to offer.
- Listing Status:
- Coming Soon
- Date Added:
- July 10, 2026
- Data Last Updated:
- July 6, 2026 at 7:16AM
- Listing Office:
- Keller Williams Capital Properties : 5406598633
- Listing Agent:
- Dilara Juliana-Daglar Wentz : 4259412428
- MLS ID:
- VALO2128446

- General: Kitchen - CountryKitchen - Table SpaceDining AreaPrimary Bath(s)Wood FloorsWhirlPool/HotTubFloor Plan - Traditional
- Rooms: Living RoomDining RoomPrimary BedroomBedroom 2Bedroom 3KitchenGame RoomFamily RoomFoyerLaundryOtherStorage RoomAttic
- Appliances: Built-In MicrowaveDishwasherDisposalRefrigeratorIcemakerStoveWasherDryer
- Basement: Rear entranceFullFully finishedWalkout level
- A/C: Ceiling Fan(s)Central A/CHeat Pump(s)
- Heating: Forced AirNatural Gas
- Fireplace: Fireplace - Glass DoorsMantel(s)ScreenFireplaceFireplaces: 1
- Disability Feature: None
- General: SidewalksAbove GradeBelow Grade
- Style: Traditional
- Other Structures: DeckPatio
- General: Brick FrontVinyl Siding3Block
- HOA Amenities: Basketball CourtsJog/Walk PathPool Mem AvailTot Lots/PlaygroundSnow RemovalTrash121.88Monthly
- Originating MLS: BRIGHT_MAIN
- School District: LOUDOUN COUNTY PUBLIC SCHOOLS
- County: LOUDOUN-VA
- Zoning: PDH4117304882000
- View: Trees/Woods
- Fencing: Rear
- Water: Public
- Sewer: Public Sewer
- Source: BRIGHT_MAIN
This listing courtesy of Dilara Juliana-Daglar Wentz , Keller Williams Capital Properties
Monthly Payment
- Principal & Interest $
- Property Taxes $
- Home Insurance $
- VA Funding Fee $

 New - 3 days ago