43760 COG HILL TER, Ashburn, VA 20147
- 3 beds |
- 3 baths |
- 2,846 sqft
 Town Home
  Built in 2002
  5,663sqft lot
 2 car garage
  $312/sqft
  Listed 27 days ago
Property Description
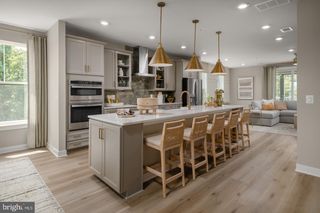
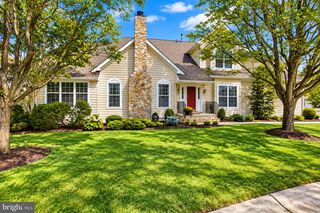
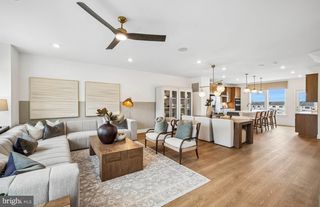
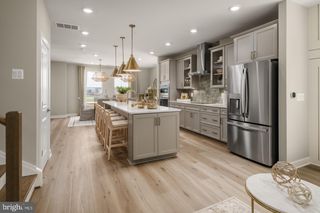
Exceptional 4534 sq ft home on3-levels- This carriage home is in the prestigious gated community of Belmont Country Club. This meticulously maintained home showcases gleaming hardwood floors, crown molding throughout, crystal doorknobs, a Williamsburg-style wood staircase, and an abundance of upgrades. The updated 2025 gourmet kitchen features KitchenAid stainless steel appliances, Quartz countertops, under-cabinet lighting, custom hardware, Kohler fixtures, and a designer tile backsplash. The elegant family room offers a ventless gas fireplace that provides warmth and ambiance. Plantation shutters enhance the family room, kitchen, and all bedrooms, while custom designer window treatments add sophistication to the formal living and dining rooms. The luxurious primary suite features a spa-inspired bath with travertine tile flooring and shower, marble-top vanity, beveled mirror, pocket door, updated lighting and Kohler fixtures. Additional improvements include Hall bath updated with marble top vanity, flooring shower new faucets lighting and accessories all closets in home have wooden shelves Rheem heat pump/air conditioner (2021) main level HVAC and A/C (2021), hot water heater (2019), attic insulation (2025), newer washer and dryer 2023, security system, UV-protected windows, in-ground irrigation sprinkler system, upgraded exterior lighting, and professional landscaping. The unfinished lower level includes a bathroom rough-in and offers endless possibilities to create additional living space tailored to your needs. Enjoy the Belmont Country Club lifestyle with gated security, championship golf, pools, tennis, fitness facilities, dining, and convenient access to shopping, dining, and major commuter routes. A rare opportunity to own a truly move-in-ready home where no detail has been overlooked.
- Listing Status:
- Active
- Data Last Updated:
- October 6, 2026 at 3:17AM
- Listing Office:
- Samson Properties : 7033788810
- Listing Agent:
- Kathleen A Guszak : 6153908688
- MLS ID:
- VALO2136064

- General: Exterior LightingLawn SprinklerSidewalksAbove Grade
- Style: Carriage House
- Parking: Paved Driveway
- Roofing: Architectural Shingle
- Windows: ScreensVinyl cladDouble hung
- General: Vinyl SidingStone3Concrete Perimeter
- HOA Amenities: GolfCourseGolf Course Membership AvailableJog/Walk PathBar/LoungeBasketball CourtsBilliard RoomClub HouseCommunity CenterFitnessCenterGated CommunityPickleball CourtsTennis CourtsTot Lots/PlaygroundPool - OutdoorBroadbandCable TVCommon Area MaintenanceHigh Speed InternetLawn Care FrontLawn Care RearLawn Care SideLawn MaintenanceManagementPool(s)Recreation FacilityReserve FundsSecurity GateSnow RemovalTrashRoad Maintenance339.2Monthly
- Originating MLS: BRIGHT_MAIN
- School District: LOUDOUN COUNTY PUBLIC SCHOOLS
- County: LOUDOUN-VA
- Zoning: PDH4084366814000
- Water: Public
- Sewer: Public Sewer
- Source: BRIGHT_MAIN
This listing courtesy of Kathleen A Guszak , Samson Properties
Monthly Payment
- Principal & Interest $
- Property Taxes $
- Home Insurance $
- VA Funding Fee $

 New - 2 days ago