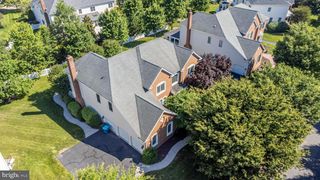
43861 HARTLEY PL, Ashburn, VA 20147
- 5 beds |
- 6 baths |
- 6,530 sqft
 Single-Family Home
  Built in 1999
  0.46acre lot
 2 car garage
  $245/sqft
  Listed 4 days ago
Property Description
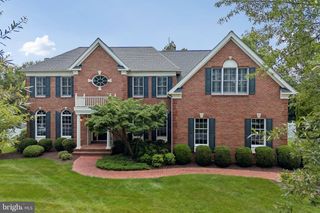
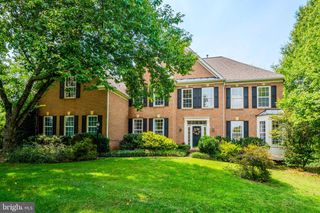
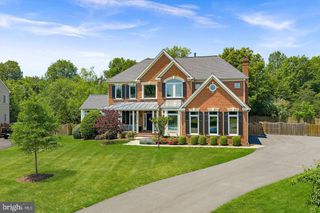
Welcome to an impressive brick-front Colonial nestled on a beautifully landscaped, private lot in the sought-after Regency community of Ashburn. Offering approximately 6,530 sq. ft. of elegant yet comfortable living space, this exceptional 5-bedroom, 5.5-bath home features a bright, open floor plan with gleaming hardwood and marble floors, crown molding, recessed lighting, and a dramatic curved staircase.The inviting two-story family room, filled with natural light, opens to the gourmet kitchen featuring upgraded countertops, stainless-steel appliances, a generous center island, and abundant cabinetry—perfect for everyday living and entertaining. A spacious solarium/sunroom provides a wonderful setting for morning coffee, dining, or relaxing while enjoying views of the beautifully landscaped surroundings. Upstairs, five spacious bedrooms offer excellent flexibility, including an upper-level bedroom suite with its own full bath. The luxurious primary suite features generous space and a walk-in closet. The fully finished walk-out lower level adds exceptional versatility with a full bath and ample space for recreation, a home office, media room, gym, or guest accommodations. Enjoy outdoor living from the private balcony and beautifully maintained yard, all set on approximately 0.46 acres in a peaceful fully fenced setting. An attached two-car garage adds convenience and functionality. Ideally located near Loudoun Station, major commuter routes, shopping, dining, and the future Metro. A rare combination of generous space, elegant finishes, privacy, and convenience—this beautiful Ashburn home is ready to impress!
- Listing Status:
- Active
- Data Last Updated:
- September 21, 2026 at 3:18AM
- Listing Office:
- UnionPlus Realty, Inc. : 3013098859
- Listing Agent:
- Jing He : 3013182876
- MLS ID:
- VALO2136728

- General: Above GradeBelow Grade
- Style: Colonial
- Other Structures: Balcony
- Roofing: Asphalt
- General: Brick Front4Brick/Mortar
- HOA Amenities: Snow RemovalTrashManagement107.0Monthly
- Originating MLS: BRIGHT_MAIN
- School District: LOUDOUN COUNTY PUBLIC SCHOOLS
- County: LOUDOUN-VA
- Zoning: CR1088178936000
- Fencing: Fully
- Water: Public
- Sewer: Public Sewer
- Source: BRIGHT_MAIN
This listing courtesy of Jing He , UnionPlus Realty, Inc.
Monthly Payment
- Principal & Interest $
- Property Taxes $
- Home Insurance $
- VA Funding Fee $

 New - 1 day ago