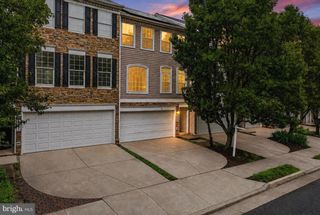
43885 LABURNUM SQ, Ashburn, VA 20147
- 3 beds |
- 4 baths |
- 2,138 sqft
 Town Home
  Built in 1989
  2,614sqft lot
 —— car garage
  $276/sqft
  Listed 6 days ago
Property Description
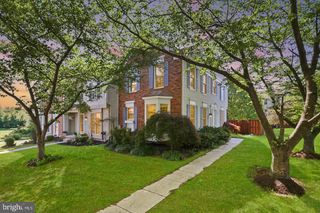
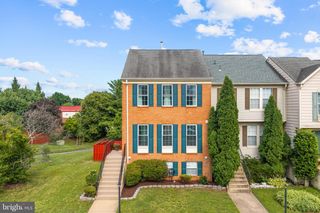
This charming end-of-row townhouse in Ashburn Farm offers a perfect blend of comfort and community. With 1,798 sq. ft. of thoughtfully designed space, this home features three spacious bedrooms and three and a half bathrooms. The open floor plan is enhanced by hardwood flooring and recessed lighting, creating a warm and inviting atmosphere. Enjoy cooking in the modern kitchen equipped with stainless steel appliances, including a built-in microwave and dishwasher. Step outside to your private deck or patio, perfect for relaxing or entertaining. The fully finished basement with a walkout entrance adds extra living space, ideal for a family room or home office. The vibrant Ashburn Farm community boasts amenities such as a clubhouse, swimming pool, and sports courts, along with well-maintained parks and playgrounds. Nearby schools and public services ensure convenience for all residents. Experience the joy of community living in this delightful home!
- Listing Status:
- Coming Soon
- Date Added:
- July 17, 2026
- Data Last Updated:
- July 6, 2026 at 4:17AM
- Listing Office:
- Pearson Smith Realty, LLC : 5713861075
- Listing Agent:
- Daniel Aaron McNiel : 7034771181
- MLS ID:
- VALO2130072

- General: CarpetCeiling Fan(s)Combination Kitchen/DiningFloor Plan - OpenRecessed Lighting
- Appliances: Built-In MicrowaveDishwasherDisposalDryer - Front LoadingIcemakerRefrigeratorStainless Steel AppliancesStoveWasher - Front LoadingWaterHeater
- Laundry: Basement
- Basement: DaylightFullFullFully finishedHeatedImprovedOutside entranceRear entranceWalkout levelWindows
- Flooring: Hardwood
- A/C: Central A/C
- Heating: Forced AirNatural Gas
- Fireplace: WoodFireplaceFireplaces: 1
- Disability Feature: None
- General: Above GradeBelow Grade
- Style: Other
- Other Structures: DeckPatio
- Parking: Assigned
- General: Vinyl Siding3Slab
- HOA Amenities: Baseball FieldBasketball CourtsClub HouseCommon GroundsCommunity CenterMeeting RoomOtherParty RoomPool - OutdoorSoccer FieldSwimming PoolTennis CourtsTot Lots/PlaygroundVolleyball CourtsCommon Area MaintenanceManagementPool(s)Trash121.0Monthly
- Originating MLS: BRIGHT_MAIN
- School District: LOUDOUN COUNTY PUBLIC SCHOOLS
- County: LOUDOUN-VA
- Zoning: PDH4086167196000
- Water: Public
- Sewer: Public Sewer
- Source: BRIGHT_MAIN
This listing courtesy of Daniel Aaron McNiel , Pearson Smith Realty, LLC
Monthly Payment
- Principal & Interest $
- Property Taxes $
- Home Insurance $
- VA Funding Fee $

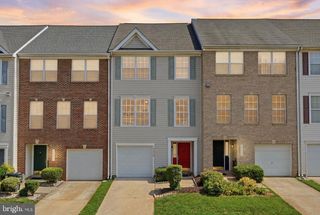
 New - 3 days ago