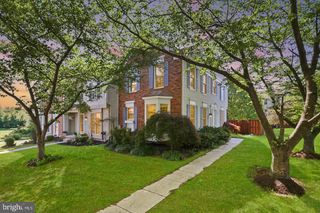
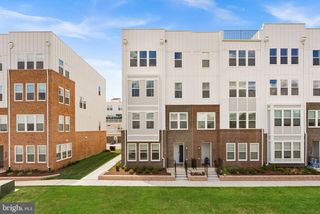
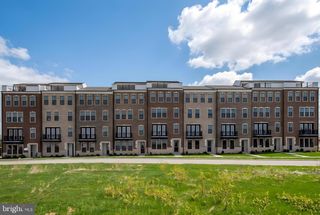
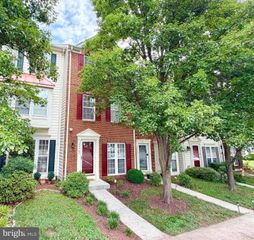
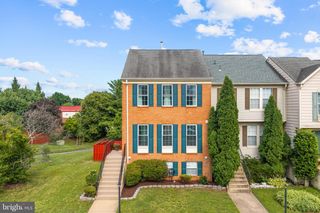
43957 CHOPTANK TER, Ashburn, VA 20147
- 3 beds |
- 4 baths |
- 1,720 sqft
 Town Home
  Built in 1992
  1,307sqft lot
 —— car garage
  $320/sqft
  Listed 24 days ago
Property Description
Beautifully Renovated Ashburn Townhome | New Quartz Kitchen | 3.5 Baths | Flexible Walk-Out Lower Level. If you are looking for an upper level with 2 large bedrooms and 2 baths plus a very large 3rd BR or multi purpose room with 3rd full bath on the lower level, then you will love this floor plan. Lower level has a separate entrance. Welcome to 43957 Choptank Terrace, a beautifully renovated townhome in a desirable Ashburn location. Freshly updated throughout, this move-in-ready home features a new HVAC system, new hot water heater, new paint, stylish new lighting fixtures, new luxury vinyl plank flooring on the main level and in the bathrooms, and new carpeting on all stairs and the upper level. The updated kitchen shines with new quartz countertops, white cabinetry, a new stainless steel sink, and new stainless steel appliances, creating a bright and modern space for everyday living and entertaining. The large open-concept main level offers a abundant natural light and comfortable living spaces. Upstairs, you'll find two spacious bedrooms, each with access to its own updated full bath, along with all-new carpeting for added comfort. Vaulted ceilings and new ceiling fans. The fully finished lower level provides exceptional versatility and could easily function as a third bedroom suite. This level includes a large recreation room with daylight windows and walk-out access to the backyard, an adjacent third full bath, and a spacious storage/utility room. The utility room has English Basement windows and could be finished. Whether used as a guest suite, home office, gym, media room, or additional bedroom, all of this space offers endless possibilities. As an Ashburn Village resident you will have access to the numerous classes and fitness center, sauna and steam rooms, Indoor and outdoor pools, racquetball and squash, pickleball, tennis, indoor basketball, paddle boats and kayaks. Conveniently located near shopping, dining, One Loudoun, Whole Foods, Trader Joes, parks, major commuter routes, and Ashburn's many amenities, this beautifully updated home offers the perfect combination of style, functionality, and location. Simply move in and enjoy.
- Listing Status:
- Active
- Date Added:
- June 12, 2026
- Data Last Updated:
- July 6, 2026 at 12:17PM
- Listing Office:
- Pearson Smith Realty, LLC : 5713861075
- Listing Agent:
- Lisa B Ford : 7037956775
- MLS ID:
- VALO2123866

- General: Above GradeBelow Grade
- Style: Other
- Parking: Assigned
- General: Aluminum Siding3Other
- HOA Amenities: 154.0Monthly
- Originating MLS: BRIGHT_MAIN
- School District: LOUDOUN COUNTY PUBLIC SCHOOLS
- County: LOUDOUN-VA
- Zoning: PDH4085291160000
- View: Garden/Lawn
- Water: Public
- Sewer: Public Sewer
- Source: BRIGHT_MAIN
This listing courtesy of Lisa B Ford , Pearson Smith Realty, LLC
Monthly Payment
- Principal & Interest $
- Property Taxes $
- Home Insurance $
- VA Funding Fee $

 New - 3 days ago