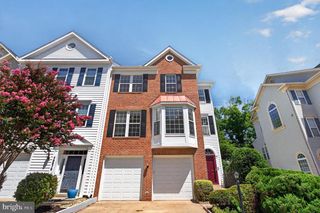
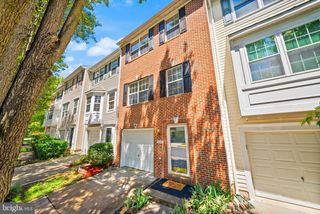
44040 GALA CIR, Ashburn, VA 20147
- 3 beds |
- 3 baths |
- 2,195 sqft
 Town Home
  Built in 1988
  1,742sqft lot
 1 car garage
  $291/sqft
  Listed 7 days ago
Property Description
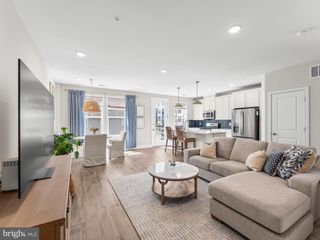
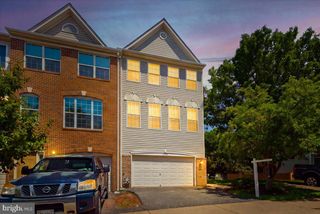
Beautifully maintained 3-bedroom, 2.5-bath townhome in the heart of highly sought-after Ashburn Village! Filled with natural light from multiple skylights and large windows, this spacious home offers an inviting layout with a cozy sitting area off the kitchen, perfect for morning coffee or casual gatherings. The walk-out basement provides additional living space and direct access to the private fenced backyard that backs to trees for added privacy. Enjoy Ashburn Village's exceptional amenities, including indoor and outdoor pools, playgrounds, miles of walking and jogging trails, sports courts and fields, a dog park, fitness center with sauna and steam room, racquetball courts, indoor basketball, scenic lakes, and a vibrant pickleball community with year-round neighborhood events. Ideally located just minutes from Route 28, the Dulles Greenway, and the Ashburn Metro Station (Silver Line), this home offers an easy commute and is approximately 15 minutes from Washington Dulles International Airport. Enjoy convenient access to shopping, dining, and entertainment at One Loudoun, featuring favorites such as Matchbox, Eddie Merlot's, Uncle Julio's, Bar Louie, and Alamo Drafthouse Cinema. Outdoor enthusiasts will love the direct access to the W&OD Trail, as well as nearby Ashburn Park and Bles Park. This light-filled home offers the perfect combination of comfort, space, outstanding community amenities, and an unbeatable Ashburn location.
- Listing Status:
- Active
- Date Added:
- July 30, 2026
- Data Last Updated:
- August 6, 2026 at 7:17AM
- Listing Office:
- EXP Realty, LLC : 8668257169
- Listing Agent:
- Michael I Putnam : 7039286514
- MLS ID:
- VALO2131034

- General: Exterior LightingSidewalksAbove GradeBelow Grade
- Style: Colonial
- Other Structures: Deck
- Windows: Skylights
- General: Aluminum Siding3Slab
- HOA Amenities: Baseball FieldBasketball CourtsCommunity CenterDog ParkFitnessCenterJog/Walk PathLakePier/DockPool - IndoorPool - OutdoorRecreational CenterSaunaSoccer FieldTennis CourtsTot Lots/PlaygroundVolleyball CourtsWater/Lake PrivilegesManagementPool(s)Reserve FundsSnow RemovalTrash165.0Monthly
- Originating MLS: BRIGHT_MAIN
- School District: LOUDOUN COUNTY PUBLIC SCHOOLS
- County: LOUDOUN-VA
- Zoning: PDH4084397434000
- View: Garden/LawnTrees/WoodsCreek/Stream
- Fencing: Rear
- Water: Public
- Sewer: Public Sewer
- Source: BRIGHT_MAIN
This listing courtesy of Michael I Putnam , EXP Realty, LLC
Monthly Payment
- Principal & Interest $
- Property Taxes $
- Home Insurance $
- VA Funding Fee $

 New - 7 hours ago