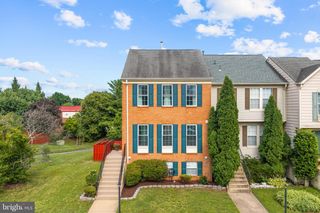
44084 FERNCLIFF TER, Ashburn, VA 20147
- 3 beds |
- 4 baths |
- 1,800 sqft
 Town Home
  Built in 1989
  1,742sqft lot
 —— car garage
  $322/sqft
  Listed 12 days ago
Property Description
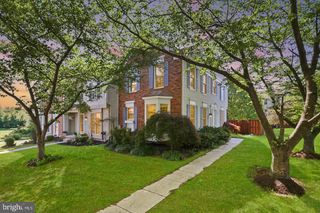
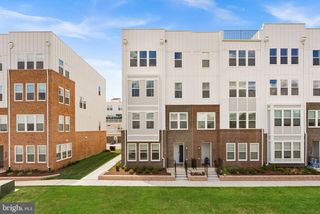
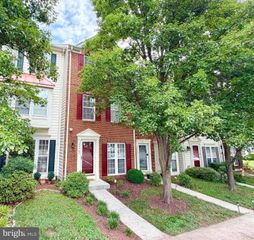
Welcome to this beautifully maintained & thoughtfully updated 3-bedroom, 3.5-bath townhome in sought-after Ashburn Village. Featuring approximately 1,800 square feet on three finished levels, this home offers an open and light-filled floor plan. The spacious kitchen includes stainless steel appliances, a pantry, and ample cabinet space - perfect for everyday cooking and hosting or entertaining. Main level is light and bright with relaxing paint scheme between Kitchen & Family room. Handy half bath is tucked away on this level. Refrigerator and Dishwasher Brand New 2026! The upper level features three bedrooms, including a generous primary suite with a walk-in closet and dressing area. The renovated full bath showcases stylish tile finishes and modern touches. The finished walkout lower level provides additional living space, a full renovated bath, laundry, storage area, and workshop space with access to the private rear yard backing to mature trees. Two assigned parking spaces convey, with additional guest parking nearby. Enjoy access to Ashburn Village's extensive amenities, including indoor and outdoor pools, fitness facilities, tennis and basketball courts, walking trails, playgrounds, and community centers. Conveniently located near parks, shopping, dining, commuter routes, and top Loudoun County amenities. Meaningful Updates include New Windows in 2024 , Primary Bath Added in 2020, Basement Bath Added in 2026
- Listing Status:
- Active
- Date Added:
- June 25, 2026
- Data Last Updated:
- July 6, 2026 at 7:16AM
- Listing Office:
- MarketPlace REALTY : 5404502747
- Listing Agent:
- Angela R. Duncan : 5402470563
- MLS ID:
- VALO2128822

- General: Above GradeBelow Grade
- Style: Colonial
- Parking: AssignedParking Space Conveys
- Roofing: Shingle
- General: Brick VeneerVinyl Siding3Concrete Perimeter
- HOA Amenities: Basketball CourtsBike TrailClub HouseCommon GroundsCommunity CenterFitnessCenterJog/Walk PathPool - OutdoorPool - IndoorRecreational CenterTennis CourtsTot Lots/PlaygroundCommon Area MaintenanceHealth ClubPool(s)Recreation Facility145.0Monthly
- Originating MLS: BRIGHT_MAIN
- School District: LOUDOUN COUNTY PUBLIC SCHOOLS
- County: LOUDOUN-VA
- Zoning: PDH4084385139000
- Water: Public
- Sewer: Public Sewer
- Source: BRIGHT_MAIN
- Exclusions: Icemaker in kitchen fridge as-is
This listing courtesy of Angela R. Duncan , MarketPlace REALTY
Monthly Payment
- Principal & Interest $
- Property Taxes $
- Home Insurance $
- VA Funding Fee $

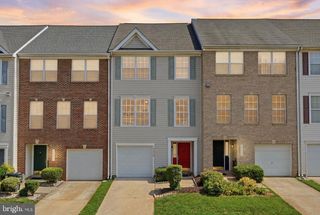
 New - 3 days ago