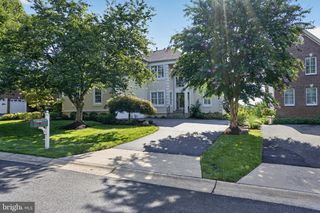
44309 OLDETOWNE PL, Ashburn, VA 20147
- 5 beds |
- 5 baths |
- 5,040 sqft
 Single-Family Home
  Built in 1998
  0.93acre lot
 3 car garage
  $308/sqft
  Listed 18 days ago
Property Description
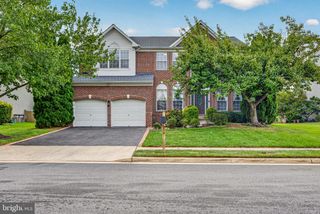
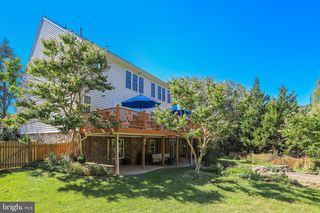
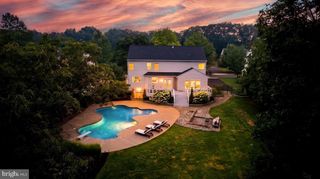
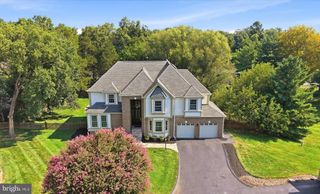
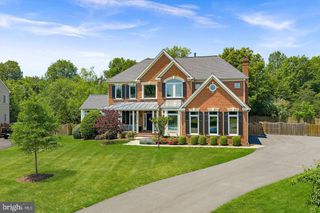
Elegant Estate Living in the Heart of Ashburn. Welcome to Oldetowne Place, a sophisticated single-family residence nestled on a private 1-acre lot in the desirable Cameron Chase community. Surrounded by more than 60 mature trees and enclosed by a brand-new wood privacy fence, this exceptional home offers the perfect blend of seclusion and convenience in the heart of Ashburn. Spanning over 5,000 square feet, the residence features gleaming hardwood floors throughout the main and upper levels, creating a warm and inviting flow. The updated marble kitchen is a true showpiece, with expansive counters, a large island, stainless-steel appliances, and abundant cabinetry—ideal for both everyday living and entertaining. All bathrooms have been thoughtfully updated, while the primary suite boasts a 3-sided fireplace, a renovated en-suite bath surrounded with Calcutta Crystal and a generous custom walk-in custom closet, complemented by two additional walk-in closets for ultimate organization. Designed for multigenerational living, the lower level includes a private apartment with its own separate entrance, full kitchen, and full bath that can be perfect for extended family, guests, or independent living. Outside, an outdoor family oasis awaits. The heated pool and spa form the centerpiece of a beautifully landscaped backyard, complete with multiple seating areas, an outdoor pool shower, and an expansive deck that overlooks the water—ideal for summer gatherings and year-round enjoyment. An equipment shed and three-car garage provide practical storage, while a new front walkway (completed August 2026) enhances curb appeal. Recent updates include a 10-year-old roof, HVAC system just 3 years old, hot water heater 8 years old, and new windows installed in 2026 and 2022. Located just half a mile from the W&OD Trail and mere minutes from Metro, Wegmans, Harris Teeter, Target, and the vibrant restaurants and entertainment of One Loudoun, this home combines peaceful privacy with unmatched access to everyday conveniences. Experience refined living, seamless indoor-outdoor flow, and space designed for both family and entertaining at this exceptional Ashburn address.
- Listing Status:
- Active
- Data Last Updated:
- September 21, 2026 at 3:18AM
- Listing Office:
- Redfin Corporation : 7036656665
- Listing Agent:
- Thomas R Moffett Jr. : 5712395328
- MLS ID:
- VALO2134100

- General: Extensive HardscapeAbove GradeBelow Grade
- Style: Colonial
- Other Structures: DeckPatio
- Pool: In groundHeatedPool spa combo
- Parking: Asphalt Driveway
- General: MasonryBrick3Permanent
- HOA Amenities: Common Area MaintenanceInsuranceManagementReserve FundsSnow Removal290.0Quarterly
- Originating MLS: BRIGHT_MAIN
- School District: LOUDOUN COUNTY PUBLIC SCHOOLS
- County: LOUDOUN-VA
- Zoning: R1060159976000
- View: Trees/Woods
- Fencing: RearWood
- Water: OtherPublic
- Sewer: Public Sewer
- Source: BRIGHT_MAIN
This listing courtesy of Thomas R Moffett Jr. , Redfin Corporation
Monthly Payment
- Principal & Interest $
- Property Taxes $
- Home Insurance $
- VA Funding Fee $

 New - 1 day ago