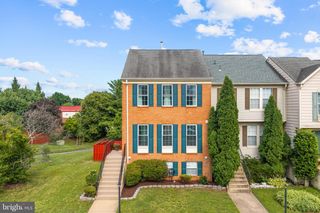
44442 CRUDEN BAY DR, Ashburn, VA 20147
- 3 beds |
- 3 baths |
- 2,255 sqft
 Town Home
  Built in 2011
  3,485sqft lot
 2 car garage
  $328/sqft
  Listed 26 days ago
Property Description
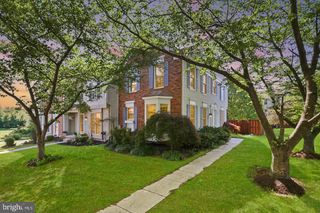
This delightful patio home sits on a coveted premium lot with peaceful wooded views from your own backyard. Inside, enjoy fresh paint, new LVP flooring, and an airy open layout with vaulted ceilings. The kitchen is a true highlight — cherry cabinets, granite counters, ceramic backsplash, and stainless steel appliances make it as functional as it is beautiful. Retreat to the primary suite with its elegant tray ceiling, walk-in closet, and spa-like bath with double vanity. The second floor offers two large bedrooms and a loft with lovely views of the family room below. With generous storage, a two-car garage, and a tranquil patio backing to a wildlife-filled common area, this home has it all. And with One Loudoun just around the corner, world-class dining and shopping are always within reach.
- Listing Status:
- Coming Soon
- Date Added:
- July 9, 2026
- Data Last Updated:
- July 6, 2026 at 7:16AM
- Listing Office:
- Real Broker, LLC : 8554500442
- Listing Agent:
- Louis Casciano II : 7034089333
- MLS ID:
- VALO2127864

- General: Breakfast AreaKitchen - Table SpaceDining AreaPrimary Bath(s)Entry Level BedroomChair RailingsUpgraded CountertopsCrown MoldingsWindow TreatmentsWood FloorsFloor Plan - Open
- Rooms: Living RoomDining RoomPrimary BedroomBedroom 2Bedroom 3KitchenLaundryLoft
- Appliances: Washer/Dryer Hookups OnlyDishwasherDisposalDryerIcemakerMicrowaveRefrigeratorStoveWasherWaterHeater
- Laundry: Has LaundryMain Floor
- Flooring: Luxury vinyl plank
- A/C: Central A/CCeiling Fan(s)
- Heating: Forced AirNatural Gas
- Fireplace: Gas/PropaneMantel(s)Fireplace - Glass DoorsFireplaceFireplaces: 1
- Disability Feature: None
- General: Underground Lawn SprinklerAbove GradeBelow Grade
- Style: Villa
- Other Structures: Patio
- Parking: Paved Driveway
- Roofing: Shingle
- General: Vinyl SidingCombinationBrick2Slab
- HOA Amenities: Billiard RoomCommon GroundsCommunity CenterExercise RoomFitnessCenterGated CommunityHot tubJog/Walk PathMeeting RoomPool - IndoorPool - OutdoorRecreational CenterRetirement CommunitySwimming PoolTennis CourtsLawn MaintenanceManagementPool(s)Recreation FacilityReserve FundsTrashSecurity Gate323.0Monthly
- Originating MLS: BRIGHT_MAIN
- School District: LOUDOUN COUNTY PUBLIC SCHOOLS
- County: LOUDOUN-VA
- Zoning: PDAAAR058473556000
- View: Trees/Woods
- Utilities: Cable tvNatural gas available
- Water: Public
- Sewer: Public Sewer
- Source: BRIGHT_MAIN
This listing courtesy of Louis Casciano II , Real Broker, LLC
Monthly Payment
- Principal & Interest $
- Property Taxes $
- Home Insurance $
- VA Funding Fee $

 New - 3 days ago