44645 DANVERS TER, Ashburn, VA 20147
- 4 beds |
- 5 baths |
- 4,230 sqft
 Town Home
  Built in 2018
  2,178sqft lot
 2 car garage
  $408/sqft
  Listed 21 days ago
Property Description
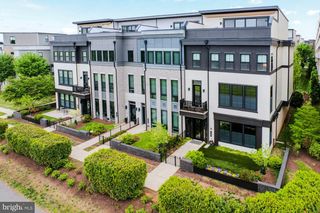
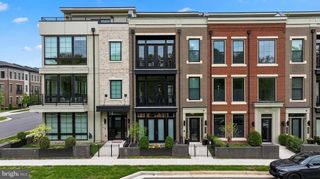
Experience elevated living in this extraordinary 4-level elevator townhome in the heart of highly sought-after One Loudoun. Perfectly positioned on desirable Danvers Terrace with picturesque green space views and breathtaking sunsets, this luxury residence blends sophisticated design, premium finishes, and the convenience of a low-maintenance lifestyle in one of Loudoun County’s most vibrant and walkable communities. One of the most spacious models in the community, the home showcases extensive custom upgrades, exceptional craftsmanship, and elegant modern design throughout. Designed with both sophistication and functionality in mind, the home features impressive 10-foot ceilings, upgraded stunning 7-inch hardwood flooring throughout every level — including all bedrooms — and elevator access servicing all four floors. The entry level offers incredible flexibility with a welcoming vestibule, spacious family room, private office or optional main-level bedroom, powder room with floating vanity, mudroom with custom storage solutions, and access to the rear-load two-car garage. Thoughtful custom details include built-in floating cabinetry in the office, a Scandi entry bench with integrated drawers, and a convenient pocket door enclosure beneath the stairs. The main living level is the true centerpiece of the home, designed for luxurious entertaining and everyday comfort. The chef’s kitchen is a showpiece, featuring premium Wolf and SubZero appliances including a Wolf 6-burner cooktop, convection steam oven, convection oven and microwave, and paneled SubZero refrigerator. Oversized quartz waterfall island, upgraded cabinetry with recessed lighting, walk-in pantry, and designer finishes complete the space. Four Bang & Olufsen ceiling speakers elevate the kitchen experience, while the open-concept layout seamlessly connects the kitchen, dining area, additional powder room with floating vanity and Great Room with gas fireplace, floating shelves, and integrated surround sound speakers. Just off the dining area, enjoy a private balcony perfect for morning coffee or evening relaxation. Retreat to the luxurious primary suite on the third level, where refined finishes create a serene atmosphere. The spa-inspired primary bath features dual sinks in a contemporary floating vanity, soaking tub, and oversized walk-in shower. The custom walk-in closet is truly exceptional with inlaid cabinetry, double-decker felt-lined jewelry drawers, and thoughtfully designed organization. Two additional bedrooms, an elegant full bath, and a well-appointed laundry room with built-in cabinetry, hanging space, and integrated hampers complete this level. The fourth floor offers even more flexible living space with a loft-style entertaining area, fourth bedroom, and full bath with floating vanity. Custom built-in floating cabinetry with hidden remote drawers, surround sound speakers, and premium Haiku ceiling fans create the ultimate retreat. Step outside to the incredible rooftop terrace designed for year-round enjoyment, complete with a gas firepit, stunning sunset views, and expansive outdoor living space perfect for entertaining under the stars. Additional luxury enhancements include upgraded lighting throughout, Restoration Hardware chrome mirrors, premium Haiku ceiling fans, a fully integrated Control4 smart home system expandable for lighting, music, locks, and more, plus POE-enabled wireless access points. Located in the center of One Loudoun, residents enjoy access to premier shopping, dining, entertainment, community events, farmers markets, clubhouse amenities, outdoor pool, tennis courts, trails, parks, and more — all just steps from Trader Joe’s, Barnes & Noble, and Alamo Drafthouse, with easy access to major commuter routes. Minutes to Dulles International Airport and the Washington Commanders practice facility, this exceptional home offers the perfect balance of luxury, convenience, and community living.
- Listing Status:
- Pending
- Data Last Updated:
- July 6, 2026 at 12:17PM
- Listing Office:
- Compass : 7037837485
- Listing Agent:
- Frank J Schofield : 5712218640
- MLS ID:
- VALO2128444

- General: Ceiling Fan(s)Dining AreaElevatorFamily Room Off KitchenFloor Plan - OpenKitchen - Eat-InKitchen - GourmetKitchen - IslandPantryPrimary Bath(s)Recessed LightingUpgraded CountertopsWalk-in Closet(s)Wood FloorsBathroom - Soaking Tub
- Appliances: Built-In MicrowaveCooktopDishwasherDisposalDryerIcemakerOven - DoubleOven - WallOven/Range - GasRefrigeratorStainless Steel AppliancesWasher
- Laundry: Upper Floor
- Flooring: Engineered woodCeramic tile
- A/C: Ceiling Fan(s)Central A/C
- Heating: Hot WaterNatural Gas
- Fireplace: ElectricFireplaceFireplaces: 1
- Disability Feature: Elevator
- General: Roof DeckAbove GradeBelow Grade
- Style: Contemporary
- Other Structures: RoofTerrace
- Roofing: FlatArchitectural Shingle
- General: HardiPlank Type4Slab
- HOA Amenities: Club HouseCommon GroundsDog ParkExercise RoomJog/Walk PathMeeting RoomParty RoomPicnic AreaTennis CourtsTot Lots/PlaygroundCommon Area MaintenanceLawn Care FrontPool(s)Recreation FacilityReserve FundsSnow RemovalTrash276.95Monthly
- Originating MLS: BRIGHT_MAIN
- School District: LOUDOUN COUNTY PUBLIC SCHOOLS
- County: LOUDOUN-VA
- Zoning: TC058496132000
- Water: Public
- Sewer: Public Sewer
- Source: BRIGHT_MAIN
This listing courtesy of Frank J Schofield , Compass
Monthly Payment
- Principal & Interest $
- Property Taxes $
- Home Insurance $
- VA Funding Fee $