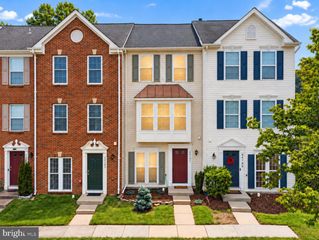
44860 TIVERTON SQ, Ashburn, VA 20147
- 2 beds |
- 3 baths |
- 1,500 sqft
 Rental
  Built in 2018
  —— sqft lot
  1 car garage
  $2/sqft
  Listed 4 days ago
Property Description
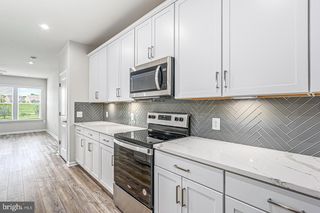
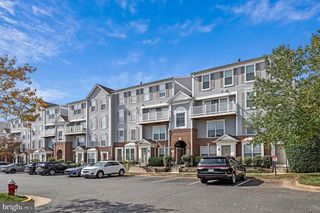
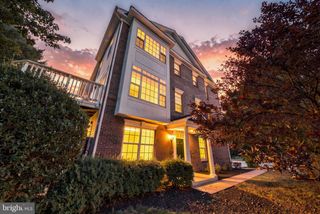
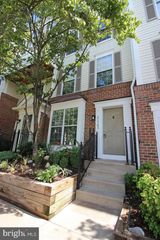
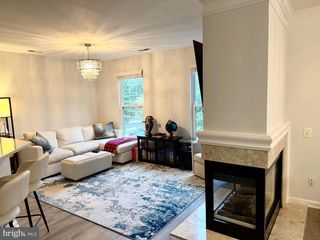
Luxury End-Unit Condo Near One Loudoun Discover a beautifully maintained two-level end-unit condo offering entry-level access, a full-size garage and driveway, a three-season sun deck, additional windows with custom blinds, spacious rooms, and excellent storage. The bright, open main level is designed for comfortable living and entertaining. The family room flows into a chef-inspired kitchen featuring furniture-grade cabinetry, quartz countertops, a waterfall island, a matching full-height backsplash, under-cabinet lighting, and Frigidaire Gallery stainless steel appliances, including double wall ovens, a cooktop, European-style refrigerator, dishwasher, and built-in microwave. The island seats up to six and provides generous space for dining and meal preparation. A walk-in pantry, walk-in coat closet, powder room, and convenient garage access complete this level. Upstairs, a light-filled loft or office. The second bedroom includes recessed lighting, double windows, a reach-in closet, and access to a well-appointed full bath. High-end carpet, custom paint, and crisp trim details enhance the home throughout. The owner’s suite features recessed lighting, abundant windows, custom treatments, two walk-in closets, and a luxurious en suite bath. Located across from One Loudoun, the home is within walking distance of Trader Joe’s, shops, fitness options, restaurants, coffee shops, and a movie theater. Commuters enjoy convenient access to Routes 7, 28, 15, and 50, with the Ashburn Metro approximately 6 miles away and Dulles International Airport approximately 10 miles away. Additional nearby destinations include Topgolf, Lansdowne Town Center, Belmont Chase, Leesburg, Cascades, Brambleton Town Center, and Broadlands.
- Listing Status:
- Active
- Date Added:
- October 1, 2026
- Data Last Updated:
- October 6, 2026 at 12:19AM
- Listing Office:
- Reliance Realty & Property Management : 7037133844
- Listing Agent:
- Angela Hull : 7035619555
- MLS ID:
- VALO2136900

- General: SidewalksAbove GradeBelow Grade
- Style: Contemporary
- Other Structures: Balcony
- Parking: Concrete Driveway
- General: BrickVinyl Siding2Slab
- HOA Amenities: Baseball FieldBasketball CourtsBike TrailClub HouseCommunity CenterDog ParkJog/Walk PathLakeMeeting RoomOtherParty RoomPicnic AreaPool - OutdoorSwimming PoolTennis CourtsTot Lots/PlaygroundVolleyball CourtsAll Ground FeeCommon Area MaintenanceExt Bldg MaintLawn MaintenanceManagementPool(s)Recreation FacilityTrashWater0.0Monthly
- Originating MLS: BRIGHT_MAIN
- School District: LOUDOUN COUNTY PUBLIC SCHOOLS
- County: LOUDOUN-VA
- Zoning: RESIDENTIAL058306957001
- View: Garden/Lawn
- Water: Public
- Sewer: Public Sewer
- Source: BRIGHT_MAIN
This listing courtesy of Angela Hull , Reliance Realty & Property Management
 New - 19 hours ago