44894 POINT BAY TER, Ashburn, VA 20147
- 4 beds |
- 4 baths |
- 2,467 sqft
 Town Home
  Built in 1995
  1,742sqft lot
 —— car garage
  $261/sqft
  Listed 13 days ago
Property Description
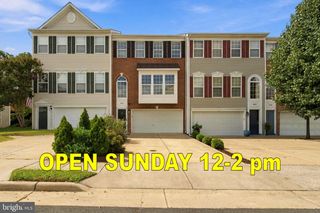
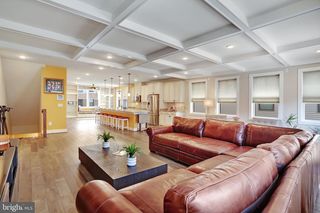
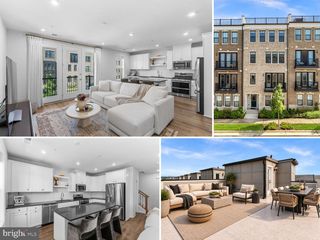
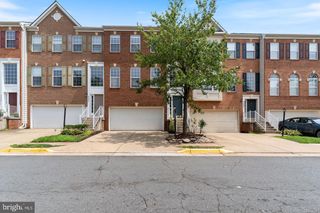
Don't miss out! Major updates all taken care of: Roof - 2024, Windows, screen doors and front door - 2025 with life-time transferable warranty, Entire HVAC system - 2026! Nestled in the desirable Riverside Villages community, this upgraded 4-bedroom, 3.5-bathroom townhouse offers 2,467 square feet of thoughtfully designed living space, combining comfort, style, and modern convenience. The inviting open floor plan seamlessly connects the living, dining, and kitchen areas, creating an ideal setting for both everyday living and entertaining. The upgraded kitchen showcases stainless steel appliances, including a built-in microwave, gas cooktop, and wall oven, complemented by beautiful countertops. The spacious dining/living area is perfect for hosting dinner parties or enjoying everyday meals. The luxurious primary suite provides a peaceful retreat with a generous walk-in closet and an en-suite bathroom. Additional bedrooms offer flexibility for family, guests, or a home office. The fully finished daylight basement with a private outside entrance adds valuable versatile living space and features a cozy gas fireplace, creating the perfect setting for a comfortable recreation room, home theater, or relaxation area. Step outside to enjoy the deck and patio, ideal for summer gatherings, barbecues, or relaxing evenings. Residents of Riverside Villages enjoy outstanding community amenities, including a pool, tennis courts, and clubhouse, while the association provides convenient management, snow removal, and trash services. Recent Updates & Peace of Mind New HVAC 2026! The home features an American Standard air conditioner and Trane furnace, with the HVAC warranty transferable to the next owner. The windows, screen doors, and front door were replaced in 2025 with ProVia products and include a lifetime transferable warranty. The roof was replaced in 2024, and the home also benefits from energy-efficient windows and a well-maintained exterior. With its spacious layout, extensive updates, finished basement, and desirable community amenities, this home offers an exceptional combination of comfort, convenience, and peace of mind. Come discover all that this Riverside Villages home has to offer!
- Listing Status:
- Active
- Date Added:
- September 9, 2026
- Data Last Updated:
- September 22, 2026 at 7:18AM
- Listing Office:
- EXP Realty, LLC : 8668257169
- Listing Agent:
- Alina Taifurovna Baymetova : 5713977662
- MLS ID:
- VALO2133982

- General: Gutter SystemAbove GradeBelow Grade
- Style: Traditional
- Other Structures: DeckPatio
- Parking: Assigned
- Roofing: Other
- Windows: Energy efficient
- General: OtherVinyl SidingBrick3OtherConcrete PerimeterCrawl Space
- HOA Amenities: Basketball CourtsClub HouseCommon GroundsPicnic AreaPool - OutdoorTennis CourtsManagementPool(s)Snow RemovalTrash125.0Monthly
- Originating MLS: BRIGHT_MAIN
- School District: LOUDOUN COUNTY PUBLIC SCHOOLS
- County: LOUDOUN-VA
- Zoning: R16038260239000
- Fencing: Fully
- Water: Community
- Sewer: Other
- Source: BRIGHT_MAIN
This listing courtesy of Alina Taifurovna Baymetova , EXP Realty, LLC
Monthly Payment
- Principal & Interest $
- Property Taxes $
- Home Insurance $
- VA Funding Fee $

 New - 1 day ago