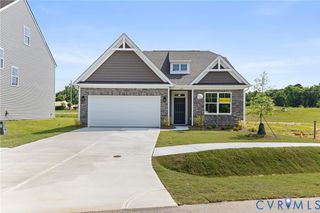
11210 Hill Ridge Ct, Ashland, VA 23005
- 3 beds |
- 3 baths |
- 1,728 sqft
 Single-Family Home
  Built in 2014
  6,578sqft lot
 —— car garage
  $248/sqft
  Listed 1 month ago
Property Description
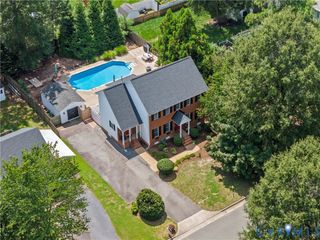
Beautifully maintained and full of charm, this 2014 home is tucked away on a quiet cul-de-sac in one of Ashland's most desirable neighborhoods, just five minutes from the Town of Ashland! Surrounded by well-manicured homes, this property offers the perfect combination of comfort, convenience, and curb appeal. Inside, you'll find a spacious layout designed for everyday living, featuring a large eat-in kitchen with ample cabinet and counter space, a cozy living room with a gas fireplace, and brand new carpet throughout the stairs, upstairs hallway, and bedrooms. Every space reflects the pride of ownership and care this home has received over the years. Step outside to a backyard that truly steals the show! Beautiful landscaping surrounds an incredible patio, creating the perfect space for entertaining, relaxing, or enjoying your morning coffee. A detached storage shed provides additional storage while complementing the outdoor space. From the inviting full front porch to the exceptional backyard, this home has been lovingly maintained and is ready for its next owners. Conveniently located near shopping, dining, parks, and major commuter routes, this is an opportunity you won't want to miss. Schedule your showing today!
- Listing Status:
- Active
- Data Last Updated:
- August 20, 2026 at 12:18PM
- Listing Office:
- The Kerzanet Group LLC : (804) 876-0956
- Listing Agent:
- Ali Martineau : 804-837-0176
- MLS ID:
- 2618792

- General: PorchStorageShedPaved Driveway
- Style: BungalowCottageTwo Story
- Other Structures: PorchFront PorchPatio
- Pool: None
- Parking: DrivewayOff StreetOversizedPaved
- Roofing: Metal
- General: BrickBlockDrywallVinyl Siding2
- HOA Amenities: Common Areas375.0Annually
- Originating MLS: CVR
- County: Hanover
- Topography: Level
- Zoning: ASHLAND PARK LOT 98 SEC 17870-89-7617
- Fencing: Back YardFencedPartialVinyl
- Water: Public
- Sewer: Public Sewer
- Source: CVR
- Ownership: IndividualsSole Proprietor
This listing courtesy of Ali Martineau , The Kerzanet Group LLC
Monthly Payment
- Principal & Interest $
- Property Taxes $
- Home Insurance $
- VA Funding Fee $