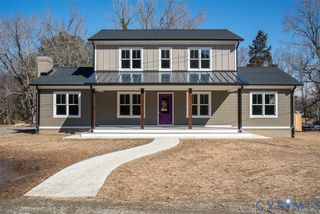
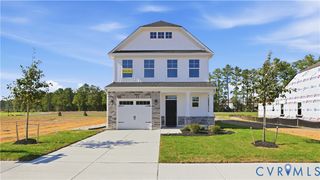
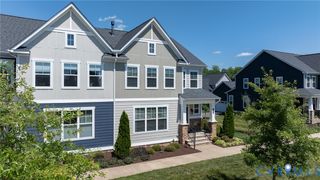
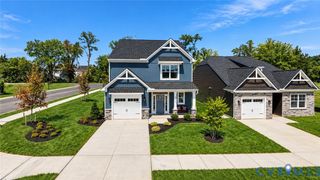
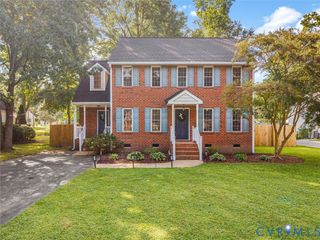
713 Chapman St, Ashland, VA 23005
- 4 beds |
- 3 baths |
- 2,122 sqft
 Single-Family Home
  Built in 1961
  0.68acre lot
 1 car garage
  $236/sqft
  Listed 5 days ago
Property Description
Enjoy the rare combination of privacy, space, and convenience on nearly 2/3 of an acre within the Town of Ashland. Set on a generous lot with a fully fenced backyard, this property offers a peaceful, private feel while still being within walking distance of many of Ashland’s shops, restaurants, parks, and local favorites. Inside, this charming tri-level blends the character of an established home with extensive modern updates. The open and welcoming main level creates an easy flow for everyday living and entertaining. Refinished hardwood floors, new LVP and tile, a fully remodeled kitchen with quartz countertops & new stainless steel appliances, and beautifully updated bathrooms give the home a fresh, move-in-ready feel. With 3 full bathrooms, the layout offers excellent flexibility across all three levels, including a fourth bedroom on the lower level that provides additional privacy and separation for guests, a home office, or a variety of living arrangements. Outside, the spacious driveway, detached garage, and storage shed provide ample parking, workspace, and storage, while the fenced backyard offers plenty of room to relax, entertain, garden, or play. Major improvements include updated electrical, a new HVAC system (2025), new windows throughout (2025), new attic insulation (2025), along with a new septic distribution box and new distribution lines (2025). Don’t miss this turnkey opportunity to enjoy privacy, space, and small-town living in Hanover.
- Listing Status:
- Active
- Data Last Updated:
- October 5, 2026 at 7:15AM
- Listing Office:
- The Hogan Group Real Estate : (804) 571-2900
- Listing Agent:
- Drew Kisamore : (804) 912-9343
- Contact:
- info@hogangrp.com
- MLS ID:
- 2626742

- General: LightingPorchStorageShed
- Style: Tri-Level
- Other Structures: Porch
- Pool: None
- Parking: DetachedGarageGarage Door OpenerOff StreetTwo Spaces
- Roofing: Composition
- General: Aluminum SidingFrame1
- Originating MLS: CVR
- County: Hanover
- Zoning: LAKEVIEW HOMES LOT 3 BLK A7870-46-3233
- Fencing: Back YardFenced
- Water: Well
- Sewer: Septic Tank
- Source: CVR
- Ownership: IndividualsSole Proprietor
This listing courtesy of Drew Kisamore , The Hogan Group Real Estate
Monthly Payment
- Principal & Interest $
- Property Taxes $
- Home Insurance $
- VA Funding Fee $