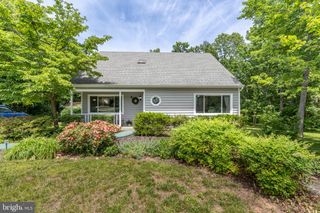
2112 CARPENTERS MILL RD, Barboursville, VA 22923
- 2 beds |
- 2 baths |
- 1,632 sqft
 Single-Family Home
  Built in 1974
  1.3acre lot
 —— car garage
  $230/sqft
  Listed 17 days ago
Property Description
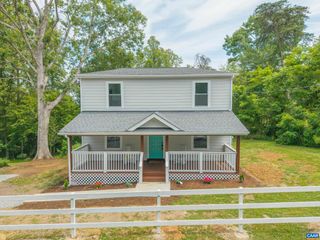
Convenient country living just 7 miles from Rivanna Station! This well-maintained ranch home sits on 1.3 acres and offers the perfect blend of comfort, flexibility, and outdoor space. Major updates have already been taken care of, including a new roof and vinyl replacement windows. Inside, the main level features a spacious living room, bright eat-in kitchen, two bedrooms, and a full bath. The home is served by a 3-bedroom septic system, providing the opportunity to convert it back to a three-bedroom layout if desired. The walk-out basement adds even more living space with an oversized family room featuring both a wood-burning fireplace and wood stove, a second full bath, laundry area, and a versatile flex room ideal for a home office, hobby room or guest space. Step outside and enjoy the 12' x 12' screened porch, covered brick patio, detached workshop with electricity, chicken coop, and plenty of room for gardening. Whether you're dreaming of a small farmette, a place for projects, or simply room to spread out, this property offers endless possibilities. Located less than 3 miles from Route 29, you'll enjoy an easy commute while still having the privacy and space of country living.
- Listing Status:
- Active
- Date Added:
- June 19, 2026
- Data Last Updated:
- July 6, 2026 at 2:20PM
- Listing Office:
- EXP REALTY LLC - STAFFORD : 434-422-5664
- Listing Agent:
- ANGIE SHUPE : 434-942-9249
- MLS ID:
- 678658
- Style: Ranch
- Roofing: Architectural
- General: Stick Built1Block
- Originating MLS: CAAR_CAAR
- County: Orange
- Zoning: 52B(2)-120 MASON HEIGHT11922
- Utilities: Cable AvailableFiber Optic Available
- Water: PrivateWell
- Sewer: Septic Tank
- Source: CAAR_CAAR
This listing courtesy of ANGIE SHUPE , EXP REALTY LLC - STAFFORD
Monthly Payment
- Principal & Interest $
- Property Taxes $
- Home Insurance $
- VA Funding Fee $