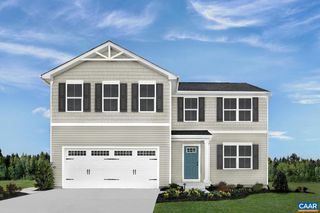
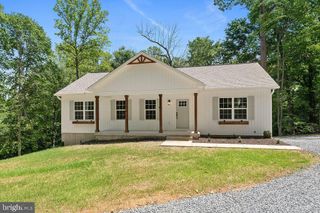
569 ARCHES LN, Barboursville, VA 22923
- 6 beds |
- 3 baths |
- 2,541 sqft
 Single-Family Home
  Built in 2026
  6,534sqft lot
 —— car garage
  $175/sqft
  Listed 4 days ago
Property Description
Welcome to Creekside 2-Story! An amenity rich community featuring 2 pools, clubhouse with fitness center, playground, pickleball courts, walking trails and much more! Located north of Charlottesville off Route 29, set in a peaceful scenic area with beautiful mountain views. With a Fall Delivery, this Hazel floorplan features a thoughtfully crafted two-story design offers 5 to 6 spacious bedrooms, 3 bathrooms, and a 2-car garage, this home is designed with both comfort and versatility in mind, including the option to enjoy a flexible loft space or convert it into an additional bedroom. The main level boasts an open layout where the great room connects effortlessly to a chef-inspired kitchen with a generous island overlooking the dining area. Upstairs, the owner?s suite serves as a peaceful retreat, featuring 2 oversized walk-in closets, dual-vanity bath. From top to bottom, the Hazel showcases intentional design choices that blend modern style with everyday livability. Also, take advantage of our $10,000 in savings towards your new home purchase! Every new home in Creekside is tested, inspected, and HERS scored by a third-party energy consultant and inspector.,Maple Cabinets,Painted Cabinets,Quartz Counter
- Listing Status:
- Active
- Data Last Updated:
- July 6, 2026 at 1:17PM
- Listing Office:
- BETTER HOMES & GARDENS R.E.-PATHWAYS : 4343709500
- Listing Agent:
- MARJORIE ADAM : 4348820983
- MLS ID:
- 679107

- General: Above GradeBelow Grade
- Style: Craftsman
- Roofing: Architectural Shingle
- Windows: InsulatedLow eScreensDouble hung
- General: Vinyl SidingBlownInInsulationLow VOC Products/Finishes2Concrete PerimeterSlabPassive Radon Mitigation
- HOA Amenities: Club HouseTot Lots/PlaygroundCommunity CenterExercise RoomMeeting RoomSwimming PoolTennis CourtsJog/Walk PathCommon Area MaintenanceHealth ClubPool(s)Road MaintenanceSnow RemovalTrash105.0Monthly
- Originating MLS: BRIGHT_CAAR
- School District: GREENE COUNTY PUBLIC SCHOOLS
- County: GREENE-VA
- Zoning: R-1
- View: MountainOther
- Utilities: Underground
- Water: Public
- Sewer: Public Sewer
- Source: BRIGHT_CAAR
This listing courtesy of MARJORIE ADAM , BETTER HOMES & GARDENS R.E.-PATHWAYS
Monthly Payment
- Principal & Interest $
- Property Taxes $
- Home Insurance $
- VA Funding Fee $