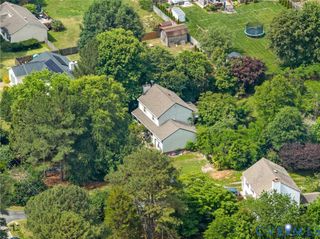
20545 Braxton Rd, Barhamsville, VA 23011
- 3 beds |
- 2 baths |
- 1,470 sqft
 Single-Family Home
  Built in 2026
  3.1acre lot
 2 car garage
  $299/sqft
  Listed 2 months ago
Property Description
BACK ON THE MARKET DUE TO NO FAULT OF THE SELLER! This NEW home is almost finished and will be ready for move in within a few weeks. The craftsman style rancher sits off the road and offers 3.1 +/- acres allowing privacy and is surrounded hardwoods. Ease your mind knowing your new home will be built with quality construction throughout, protecting your investment for years to come. Construction finishes include premium vinyl siding, 50 year GAF dimensional roof, brick foundation with a CONDITIONED crawl space, low e double hung vinyl tilt windows, deep well and a conventional septic system. The floor plan itself will check all the boxes with the family room flowing effortlessly to the dining area and kitchen. The split bedroom design allows for the primary suite to be private from the two additional bedrooms. Your primary suite features a walk in closet and a full bathroom with a double vanity and low maintenance fiberglass shower. The kitchen is finished with solid granite counters, a center island, stainless steel appliances, and white cabinetry. There is a pantry closet as well that will satisfy your additional storage needs. In the living areas of the home (family room, kitchen and dining area) you will find low maintenance, quality LVP flooring. There is also a walk-in laundry room with durable vinyl flooring! On the exterior you will love being able to relax on your front porch, and entertain on your rear 14' x 12 deck. Also included is a 2 CAR ATTACHED GARAGE! Hurry today and make this your new home! Listing agent is related to the seller/builder.
- Listing Status:
- Pending
- Data Last Updated:
- July 6, 2026 at 7:15AM
- Listing Office:
- Baker Real Estate : (804) 779-3631
- Listing Agent:
- Holly Baker : (804) 366-5711
- MLS ID:
- 2609959

- General: Ceiling Fan(s)Dining AreaFireplaceGranite CountersKitchen IslandMain Level PrimaryPantryRecessed LightingWalk-In Closet(s)
- Appliances: DishwasherExhaust FanElectric CookingElectric Water HeaterMicrowaveOvenSmooth Cooktop
- Laundry: Washer HookupDryer Hookup
- Basement: Crawl SpaceHeated
- Flooring: CarpetVinyl
- A/C: Central Air
- Heating: ElectricHeat Pump
- Fireplace: GasVentlessFireplace
- General: DeckLightingPorch
- Style: CraftsmanRanch
- Other Structures: PorchFront PorchDeck
- Pool: None
- Parking: AttachedGarageGarage Door OpenerOff StreetOversizedTwo Spaces
- General: BrickBlockDrywallVinyl Siding1
- Originating MLS: CVR
- County: New Kent
- Zoning: BRAXTON ESTATE 3.1 AC PB 12/38 LOT 6A48A 1 6A
- Water: Well
- Sewer: Septic Tank
- Source: CVR
- Ownership: Other
- Exclusions: RefWasherDryer
This listing courtesy of Holly Baker , Baker Real Estate
Monthly Payment
- Principal & Interest $
- Property Taxes $
- Home Insurance $
- VA Funding Fee $