3445 Holly Fork RD, Barhamsville, VA 23011
- 4 beds |
- 4 baths |
- 2,947 sqft
 Single-Family Home
  Built in 2007
  3.6acre lot
 —— car garage
  $264/sqft
  Listed 15 days ago
Property Description
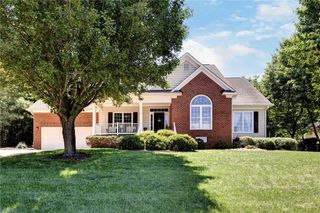
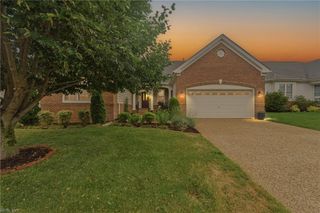
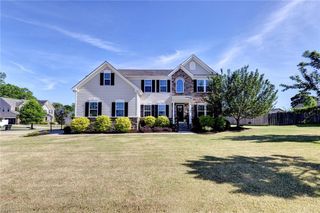
Experience the perfect blend of luxury, comfort, and modern convenience in this exceptional 4-bedroom, 4-bath transitional home set on 3.6 private acres. Designed for both everyday living and entertaining, this home offers an impressive array of high-end features and smart-home technology. Step inside to discover spacious living areas complemented by whole-home automation and a premium interior/exterior sound system—putting control and entertainment at your fingertips. The upper level boasts a dedicated game room complete with a full bar, creating the ultimate space for gatherings and relaxation. Additional highlights include extensive landscaping, new windows (2026), a beautifully updated primary bathroom (2023), added cabinetry and a refrigerator in the garage, a walk-in attic offering expansive storage, and two new HVAC systems (2024 & 2025)—providing both style and peace of mind. Outdoors, unwind in your private oasis featuring a built-in fire pit, covered outdoor kitchen and bar, and beautifully paved walkways that seamlessly connect each outdoor living space. Whether hosting guests or enjoying quiet evenings, this property delivers an unmatched lifestyle. With thoughtfully designed details throughout, this home truly has everything you could want—and more.
- Listing Status:
- Active
- Data Last Updated:
- July 6, 2026 at 4:38AM
- Listing Office:
- Long & Foster Real Estate Inc. : 757-229-4400
- Listing Agent:
- Tina Straight :
- MLS ID:
- 10640759

- General: BrickVinylPatioWellWooded
- Style: Transitional
- Pool: No Pool
- Parking: Garage Att 2 Car
- Roofing: Asphalt Shingle
- General: 2Crawl
- HOA Amenities: 0.0
- County: New Kent County VA
- Zoning: A1
- View: Wooded
- Fencing: None
- Water: Well
- Sewer: Septic
This listing courtesy of Tina Straight , Long & Foster Real Estate Inc.
Monthly Payment
- Principal & Interest $
- Property Taxes $
- Home Insurance $
- VA Funding Fee $