5550 Farmers Dr, Barhamsville, VA 23011
- 5 beds |
- 4 baths |
- 3,500 sqft
 Single-Family Home
 Built in 2026
 2acre lot
 2 car garage
 $214/sqft
 Listed 6 days ago
Property Description
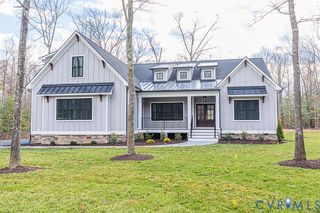
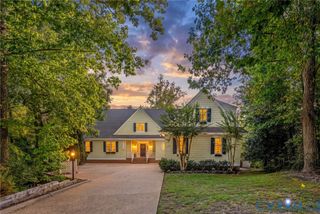
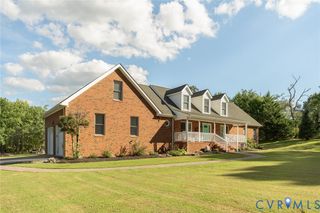
Welcome Home to RIVERFORK MEADOWS, the Newest neighborhood from Hanover County's own, RCI BUILDERS! Featuring 5 large, ESTATE STYLE lots ranging from 2 to 4 acres + NO HOA!! Take advantage of this month’s Builder's Incentive of $12,000 toward options/upgrades - OR TO BUY DOWN YOUR INTEREST RATE! With the CREEKWOOD FLOOR PLAN from RCI BUILDERS, you get a traditional 2 story home with, 1st Floor Primary Bedroom, 4BR + 2.5 Baths as well as a FLEX spaces for offices or formal dining. Main level features a wide-open Family Room+Kitchen+Dining Area, Oversized Kitchen Island, a huge mudroom, and a 24'x24' garage. First Floor Primary Bedroom w En Suite - as well as 3 additional bedrooms upstairs, one of which with its own ensuite! Need a 5th or 6th bedroom - options are available. Great home for a MULTIGENERATIONAL living scenarios! THIS PRICE INCLUDES upgraded front elevation "B" with a masonry and concrete front porch, and the EMERALD UPGRADE PACKAGE with 9ft ceilings on the main level, Craftsman Trim Package, granite/quartz countertops, SS appliances w/ double wall oven, and soft close cabinetry throughout. OTHER PLANS ARE AVAILABLE - Single level living plans, 2 Story model, Multi-generational or age in place scenarios. RCI Builders is a semi-custom builder that will allow modifications to their floor plans and all clients get to utilize a DESIGN CENTER to select their finishes and colors! *HOME IS TO BE BUILT. PICTURES SHOWN ARE SAMPLES ONLY AND MAY NOT REPRESENT FINISHED CONSTRUCTION DETAILS.
- Listing Status:
- Active
- Data Last Updated:
- November 19, 2026 at 7:20AM
- Listing Office:
- Hometown Realty : (804) 730-7195
- Listing Agent:
- Matt Rutledge : (804) 971-0555
- MLS ID:
- 2630415

- Style: ColonialTwo StoryTransitional
- Other Structures: Front PorchRear Porch
- Pool: None
- Parking: AttachedGarageOff Street
- Roofing: Composition
- General: DrywallFrameVinyl Siding2
- Originating MLS: CVR
- County: New Kent
- Zoning: TBD38 8 2
- Fencing: None
- Water: Public
- Sewer: Septic Tank
- Source: CVR
- Ownership: CorporateCorporation
This listing courtesy of Matt Rutledge , Hometown Realty
Monthly Payment
- Principal & Interest $
- Property Taxes $
- Home Insurance $
- VA Funding Fee $