10 LERNER, Basye, VA 22810
- 4 beds |
- 2 baths |
- 2,016 sqft
 Single-Family Home
  Built in 1993
  0.33acre lot
 —— car garage
  $179/sqft
  Listed 1 month ago
Property Description
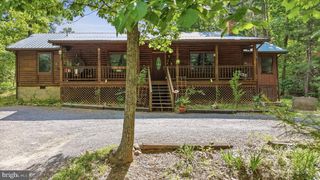
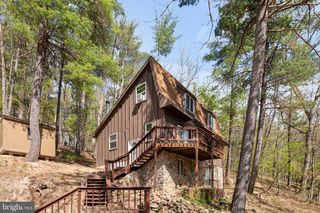
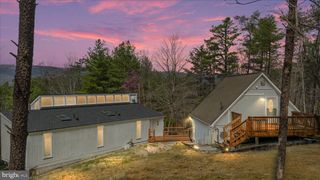
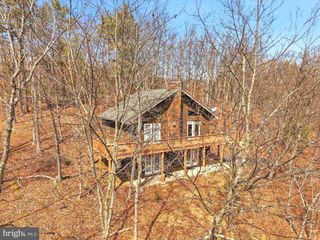
Welcome to your spacious ranch-style retreat in the serene Lake area of Bryce! Situated on a desirable corner lot, this home offers exceptional convenience with easy access to all the local amenities. This well-priced gem features a bright and open floor plan, perfect for comfortable living. The main level boasts two cozy bedrooms and a bath, with a stunning great room showcasing a vaulted ceiling that fills the space with natural light. Venture downstairs to discover two additional bedrooms, another bath, and a generous family room equipped with sliders that lead to the outdoors, creating an inviting atmosphere for gatherings or quiet relaxation. With a little TLC and personal upgrades, this home has the potential to become a true charmer! Enjoy the proximity to Lake Laura, scenic hiking trails, and a plethora of recreational activities just 2 miles away, including golf, skiing, pickleball, mountain biking, and the main lodge. Don’t miss your chance to make this lovely home yours!
- Listing Status:
- Active
- Data Last Updated:
- May 26, 2026 at 7:18AM
- Listing Office:
- Coldwell Banker Premier : 5408563100
- Listing Agent:
- Brooke J Hulver : 5403253892
- MLS ID:
- VASH2013732

- General: Flood LightsAbove GradeBelow Grade
- Style: Ranch/Rambler
- Parking: Gravel DrivewayCircular Driveway
- Roofing: Asphalt
- Windows: Double pane windowsScreensSlidingWood frame
- General: FrameT-1-111BlockSlab
- HOA Amenities: Bar/LoungeBasketball CourtsBike TrailConvenience StoreDining RoomsDog ParkFitnessCenterGolfCourseGolf Course Membership AvailableJog/Walk PathLakeLibraryPickleball CourtsPicnic AreaPool - IndoorPool Mem AvailPutting GreenTennis CourtsTot Lots/PlaygroundVolleyball CourtsOtherRoad MaintenanceSnow RemovalTrashOther766.0Annually
- Originating MLS: BRIGHT_MAIN
- School District: SHENANDOAH COUNTY PUBLIC SCHOOLS
- County: SHENANDOAH-VA
- Zoning: R065A6-01-025
- View: MountainTrees/WoodsStreet
- Utilities: Cable tv availableElectric availablePhonePhone availableSewer availableUnder groundWater available
- Water: Public
- Sewer: Public Sewer
- Source: BRIGHT_MAIN
This listing courtesy of Brooke J Hulver , Coldwell Banker Premier
Monthly Payment
- Principal & Interest $
- Property Taxes $
- Home Insurance $
- VA Funding Fee $