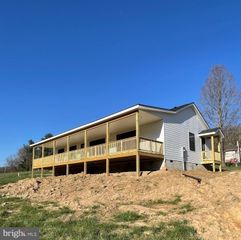
122 FORREST ST, Basye, VA 22810
- 3 beds |
- 3 baths |
- 1,860 sqft
 Single-Family Home
  Built in 2005
  0.55acre lot
 1 car garage
  $268/sqft
  Listed 25 days ago
Property Description
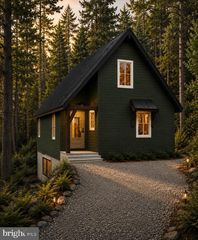
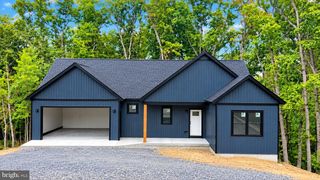
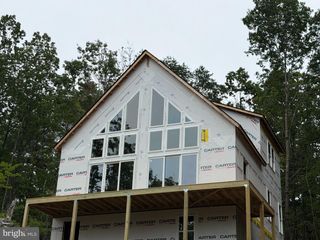
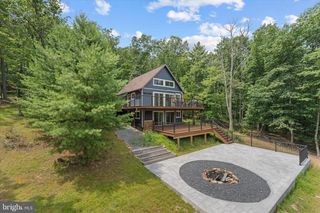
Welcome to "Trees 2 Tees 2 Skis," a beautifully remodeled, fully furnished mountain home which includes an adjacent lot (just over a half-acre total!) Inside is warm, open and inviting. Enjoy seasonal views of the Bryce ski slopes, a remodeled kitchen featuring new soft-close cabinetry, ample storage and new appliances, plus new LVP flooring and carpet throughout. The main-level primary bedroom includes an ensuite bath, while two spacious upstairs bedrooms share a full bath. There’s also a half bath located on the main level. A bright four-season sunroom provides the perfect year-round retreat. Outside, enjoy the cedar-accented front porch, expanded back deck, private hot tub, firepit area and detached garage. The major work is already done! The roof, gutters and siding were replaced in 2025. Additional updates include a tankless water heater, dual-zone heat pump, backup gas furnace, generator transfer switch, dehumidifier and new garage electrical subpanel. This is perfect as a primary home, mountain getaway or short-term rental. And with Bryce Resort just one mile away, skiing, golf, mountain biking, pickleball, Lake Laura, pools, restaurants, events and year-round recreation are practically at your doorstep. Come for the mountain lifestyle, stay for the memories.
- Listing Status:
- Active
- Date Added:
- August 29, 2026
- Data Last Updated:
- September 22, 2026 at 7:18PM
- Listing Office:
- Real Broker, LLC : 8554500442
- Listing Agent:
- Crystal M. Fleming : 5402877722
- MLS ID:
- VASH2015462

- General: Chimney Cap(s)Exterior LightingHot TubSecure StorageAbove GradeBelow Grade
- Style: Cape Cod
- Other Structures: DeckPatio
- Parking: Private
- Roofing: Shingle
- Windows: Energy efficient
- General: Vinyl Siding2Block
- HOA Amenities: Pool Mem AvailGolf Course Membership AvailableRoad MaintenanceSnow RemovalTrash1030.0Annually
- Originating MLS: BRIGHT_MAIN
- School District: SHENANDOAH COUNTY PUBLIC SCHOOLS
- County: SHENANDOAH-VA
- Zoning: RES065A3-02-127
- View: MountainTrees/Woods
- Fencing: Partially
- Utilities: Propane
- Water: Public
- Sewer: Public Sewer
- Source: BRIGHT_MAIN
- Exclusions: Minus list in documents: two end tables (main floor)globebedroom picture on bath common wall.
This listing courtesy of Crystal M. Fleming , Real Broker, LLC
Monthly Payment
- Principal & Interest $
- Property Taxes $
- Home Insurance $
- VA Funding Fee $