14 VICKIE WAY, Basye, VA 22810
- 4 beds |
- 4 baths |
- 2,834 sqft
 Single-Family Home
  Built in 2007
  0.72acre lot
 —— car garage
  $218/sqft
  Listed 27 days ago
Property Description
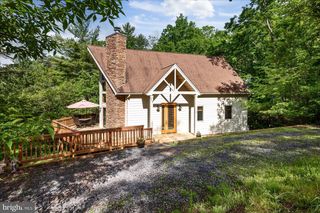
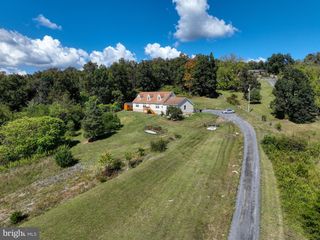
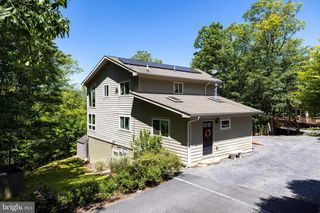
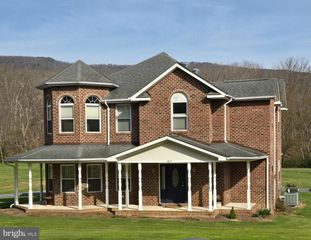
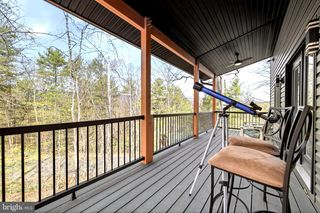
Welcome to your dream retreat in the heart of Bryce Resort! This beautifully maintained Cape Cod home sits on two spacious lots just above Lake Laura, offering a unique blend of log cabin charm and modern convenience. Enjoy the coziness of a log home without the upkeep—exterior composite siding ensures low maintenance while the interior features stunning vaulted wood ceilings that create an inviting atmosphere throughout. With four bedrooms and 3.5 baths, this fully furnished gem is ready for you to move in and start enjoying summer to its fullest. The expansive great room is the centerpiece of the home, boasting a magnificent stone fireplace that reaches to the ceiling, visible from both the kitchen and dining areas. The gourmet kitchen is a chef's delight, featuring an island with a breakfast bar and ample space for a dining table, making it perfect for entertaining family and friends. Step outside through the kitchen to discover an impressive screened porch and a rear deck, both adorned with Trex-style deck boards for easy maintenance. The primary bedroom, conveniently located on the main floor, offers a walk-in closet, a luxurious full bath with a double vanity, and direct access to the rear deck—ideal for morning coffee or evening relaxation. Adjacent to the great room, you'll find a well-appointed office space with built-ins and a half bath for guests. Take in breathtaking year-round mountain views from the screened porch, deck, and bedrooms, making every moment feel like a getaway. The upper level features two generously sized bedrooms that share a full bath with a double vanity, perfect for family or guests. The lower level invites you to unwind in the oversized family room, which easily accommodates a ping-pong table and still provides plenty of space for gatherings. This level also includes another bedroom, a full bath, and a laundry room. Sitting on two lots, this property offers ample space for future enhancements, such as a garage, outdoor living areas, a fire pit, or even a hot tub. The paved driveway can accommodate plenty of vehicles, making it ideal for entertaining a crowd. Don't miss this one-of-a-kind opportunity to be just a short walk from Lake Laura and its nearly three-mile trail that wraps around the picturesque lake. Experience the best of mountain living at Bryce Resort—schedule your showing today!
- Listing Status:
- Active
- Date Added:
- July 10, 2026
- Data Last Updated:
- August 7, 2026 at 3:18AM
- Listing Office:
- Coldwell Banker Premier : 5408563100
- Listing Agent:
- Brooke J Hulver : 5403253892
- MLS ID:
- VASH2014992

- General: Flood LightsPlay EquipmentPlay AreaAbove GradeBelow Grade
- Style: Cape Cod
- Other Structures: PorchWrapAroundDeckScreened
- Parking: Asphalt Driveway
- Roofing: ShingleAsphalt
- Windows: Double pane windowsScreensDouble hung
- General: HardiPlank Type1.5Slab
- HOA Amenities: Club HouseCommon GroundsDining RoomsGolf ClubGolfCourseGolf Course Membership AvailableJog/Walk PathLakePool - IndoorPool - OutdoorPool Mem AvailPutting GreenReserved/Assigned ParkingBar/LoungeBasketball CourtsBike TrailBoat RampDog ParkFitnessCenterLibraryPickleball CourtsPicnic AreaTot Lots/PlaygroundVolleyball CourtsWater/Lake PrivilegesManagementRoad MaintenanceTrashSnow RemovalOther1010.0Annually
- Originating MLS: BRIGHT_MAIN
- School District: SHENANDOAH COUNTY PUBLIC SCHOOLS
- County: SHENANDOAH-VA
- Zoning: R0018292
- View: MountainTrees/Woods
- Utilities: Under ground
- Water: Public
- Sewer: Public Sewer
- Source: BRIGHT_MAIN
This listing courtesy of Brooke J Hulver , Coldwell Banker Premier
Monthly Payment
- Principal & Interest $
- Property Taxes $
- Home Insurance $
- VA Funding Fee $