TBD LARK CT, Basye, VA 22810
- 4 beds |
- 3 baths |
- 2,400 sqft
 Single-Family Home
  Built in 2026
  0.36acre lot
 —— car garage
  $238/sqft
  Listed 8 days ago
Property Description
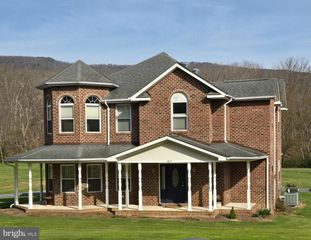
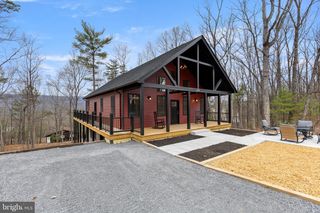
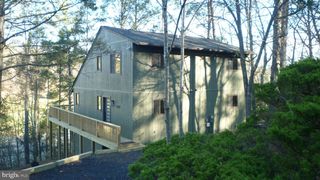
Brand new construction with estimated completion at the end of June 2026! This thoughtfully designed home offers two bedrooms on the main level, each with its own private bathroom. The open concept kitchen, dining, and living area creates a spacious and inviting atmosphere, perfect for entertaining or everyday living. Step outside to a large patio and enjoy beautiful mountain views. The walkout basement features two additional bedrooms, a full bath, second living area, laundry area, and access to a second patio. A designated section of the lower patio will be structurally reinforced and wired for future hot tub installation. Additional highlights include a metal roof, LVP flooring throughout, custom cabinets, granite countertops, and an EV charger hookup at the front of the home. This property combines modern convenience, quality finishes, and scenic views in one exceptional new build. This home is in the Sky Bryce development, which is just minutes from Bryce Resort. A potential buyer would be allowed to pick out colors on certain design items, depending on what stage construction was in at the time of an agreed upon offer. Floor plans are uploaded in documents.
- Listing Status:
- Active
- Data Last Updated:
- May 26, 2026 at 7:18AM
- Listing Office:
- LPT Realty, LLC : 8773662213
- Listing Agent:
- Angela Christine Hensley : 5403352784
- MLS ID:
- VASH2014338

- General: Above GradeBelow Grade
- Style: Craftsman
- Other Structures: PorchPatio
- Parking: Circular DrivewayElectricVehicleChargingStationsGravel DrivewayPrivate
- Roofing: Metal
- General: Stick BuiltCombinationConcreteVinyl Siding1Concrete Perimeter
- HOA Amenities: 750.0Annually
- Originating MLS: BRIGHT_MAIN
- School District: SHENANDOAH COUNTY PUBLIC SCHOOLS
- County: SHENANDOAH-VA
- Zoning: R1066 A 201129
- View: MountainTrees/Woods
- Water: Public
- Sewer: Public Sewer
- Source: BRIGHT_MAIN
This listing courtesy of Angela Christine Hensley , LPT Realty, LLC
Monthly Payment
- Principal & Interest $
- Property Taxes $
- Home Insurance $
- VA Funding Fee $