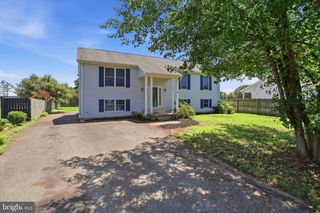
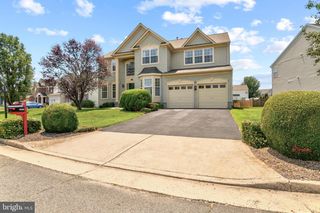
10955 SOUTHCOATE VILLAGE DR, Bealeton, VA 22712
- 4 beds |
- 4 baths |
- 2,687 sqft
 Single-Family Home
  Built in 2007
  10,019sqft lot
 2 car garage
  $221/sqft
  Listed 1 month ago
Property Description
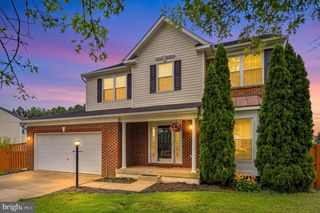
$10,000 seller credit may be available for successfully negotiated contract before October 15th..Welcome home to this gorgeous, beautifully maintained brick colonial in Bealeton. This home is energy efficient with OWNED solar panels that convey with the purchase. This home features a large renovated kitchen with large island, abundant cabinets, stainless steel appliances and granite counters. $100k expansive kitchen/home renovation project was done by Golden Rule Builders. The open floor plan is great for entertaining with formal living room, dining room and fanily room off the kitchen. The extensive landscaping, irrigation system and beautiful expansive paver patio create a very private outside oasis. The upstairs level has primary bedroom with en suite full bath and walkin closet, three additional good sized bedrooms, ceiling fans , additional full bathroom and abundant closet space. The lower level features a great rec room area, full bath, large utility space and storage. The 2 car garage has abundant storage and an EV charger.
- Listing Status:
- Active
- Data Last Updated:
- October 6, 2026 at 7:17AM
- Listing Office:
- Samson Properties : 7039352308
- Listing Agent:
- Catherine B. Kane : 7038681976
- MLS ID:
- VAFQ2023842

- General: Extensive HardscapeGutter SystemLawn SprinklerAbove GradeBelow Grade
- Style: ColonialTraditional
- Other Structures: Patio
- Parking: Concrete DrivewayElectricVehicleChargingStations
- General: BrickVinyl Siding3Concrete Perimeter
- HOA Amenities: Common Area MaintenanceManagementTrash55.0Monthly
- Originating MLS: BRIGHT_MAIN
- School District: FAUQUIER COUNTY PUBLIC SCHOOLS
- County: FAUQUIER-VA
- Zoning: R26889-33-6039
- View: Garden/LawnTrees/Woods
- Utilities: Propane
- Water: Public
- Sewer: Public Sewer
- Source: BRIGHT_MAIN
This listing courtesy of Catherine B. Kane , Samson Properties
Monthly Payment
- Principal & Interest $
- Property Taxes $
- Home Insurance $
- VA Funding Fee $