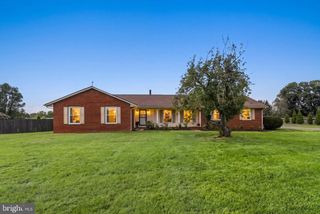
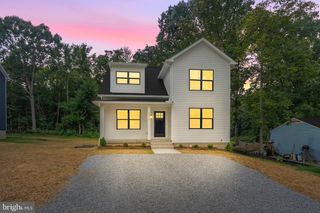
11115 CEDAR LN, Bealeton, VA 22712
- 3 beds |
- 2 baths |
- 1,656 sqft
 Single-Family Home
  Built in 1985
  0.47acre lot
 —— car garage
  $272/sqft
  Listed 5 days ago
Property Description
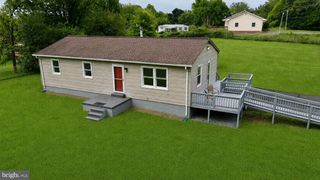
Welcome home—where every season brings a new way to enjoy the outdoors! Seller offering a $5,000.00 subsidy with a ratified contract by 11/3/26. Start your mornings on the inviting front porch with a cup of coffee, spend summer days entertaining on the deck by the pool, and wind down on cool evenings around the patio’s built-in fire pit. Enjoy beautiful views of your own flower or vegetable garden, creating a peaceful outdoor retreat right at home. Step inside to a beautifully refreshed interior featuring new flooring, fresh paint, and a remodeled kitchen. The living room offers a cozy propane wall-mounted fireplace, while the light-filled family room overlooks the pool deck, bringing the outdoors in and creating an ideal space for everyday living and entertaining. Inside, you’ll find LVP flooring throughout, fresh interior paint, and an updated kitchen featuring new granite countertops, sink, and faucet. The home also offers a propane wall-mounted fireplace/heater for added comfort. The fireplace has a new chimney cap and is ready for you to create your own cozy design, whether you envision a traditional fireplace or woodstove. Not currently in use. Step outside to enjoy the lovely front porch or retreat to the rear deck for privacy, relaxation, and entertaining. The oversized driveway provides plenty of parking with a 50amp plug for your mobile/camper hookup. 2 sheds with electric offer excellent storage, workshop, or hobby space. Fenced in rear yard. Pool has new liner, wall at skimmer replaced, pipes replaced from pool to pump & filter. New upgraded shut off valves and pipes. Additional features include a water softener system and air scrubber & many updates throughout. This move-in-ready home offers plenty of possibilities and is conveniently located near schools, shopping, restaurants, and everyday amenities.
- Listing Status:
- Active
- Date Added:
- October 1, 2026
- Data Last Updated:
- October 6, 2026 at 1:18PM
- Listing Office:
- CENTURY 21 New Millennium : 7037537910
- Listing Agent:
- Kimberly Herrewig : 7035010072
- MLS ID:
- VAFQ2024020

- General: Chimney Cap(s)Flood LightsOutbuilding(s)Above GradeBelow Grade
- Style: Ranch/Rambler
- Other Structures: PorchDeck
- Pool: Above groundFenced
- Parking: Paved DrivewayGravel Driveway
- Windows: Screens
- General: Vinyl Siding1Crawl Space
- Originating MLS: BRIGHT_MAIN
- School District: FAUQUIER COUNTY PUBLIC SCHOOLS
- County: FAUQUIER-VA
- Zoning: R26889-94-0364
- Fencing: Rear
- Utilities: Propane
- Water: Public
- Sewer: Public Sewer
- Source: BRIGHT_MAIN
This listing courtesy of Kimberly Herrewig , CENTURY 21 New Millennium
Monthly Payment
- Principal & Interest $
- Property Taxes $
- Home Insurance $
- VA Funding Fee $