6671 CLARKES MEADOW DR, Bealeton, VA 22712
- 4 beds |
- 4 baths |
- 4,056 sqft
 Single-Family Home
  Built in 2006
  10,019sqft lot
 2 car garage
  $140/sqft
  Listed 12 days ago
Property Description
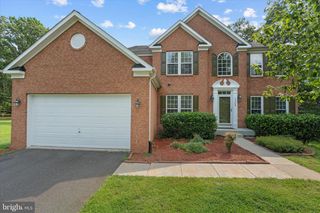
Welcome to this gorgeous all-brick home located in the heart of the Green Meadow community in Bealeton! This spacious single-family home offers 4 bedrooms, 3.5 bathrooms, a main-level office, and a beautifully renovated sunroom, providing an abundance of space for comfortable living and entertaining. The main level features beautiful wood flooring and a spacious, open layout with a formal living room, formal dining room, family room, breakfast area, and a versatile office/library. The kitchen offers an oversized center island, extensive cabinetry, and a full backsplash, along with convenient table space near the sunroom.The former deck has been transformed into a bright, spacious, fully climate-controlled sunroom with heating and air conditioning—an ideal year-round space for relaxing, entertaining family and guests, or enjoying the views of the fenced backyard. Upstairs, the spacious primary suite features a large L-shaped walk-in closet with built-in shelving, offering exceptional storage. The upper level includes 3 additional bedrooms and a combination of carpet and engineered wood flooring. Fresh paint and new flooring in the primary bedroom add a fresh, updated feel. The finished walk-out lower level provides even more living space and flexibility, featuring a guest room, full bathroom, recreation room, and additional storage. The basement has been freshly painted and features new flooring, making it ideal for guests, recreation, a home gym, or additional living space. Additional features include a fenced backyard, shed and 2-car garage. Come see all that this wonderful home has to offer—you will be amazed by the space, functionality, and numerous possibilities!
- Listing Status:
- Active
- Date Added:
- September 24, 2026
- Data Last Updated:
- October 6, 2026 at 12:18PM
- Listing Office:
- Jobin Realty : 7036428500
- Listing Agent:
- Zeeshan Sarwar : 2027904359
- MLS ID:
- VAFQ2024010

- General: Above GradeBelow Grade
- Style: Colonial
- Parking: Paved Driveway
- Windows: Double pane windows
- General: Brick3Slab
- HOA Amenities: Jog/Walk PathTot Lots/PlaygroundCommon Area MaintenanceRoad MaintenanceSnow RemovalTrash58.0Monthly
- Originating MLS: BRIGHT_MAIN
- School District: FAUQUIER COUNTY PUBLIC SCHOOLS
- County: FAUQUIER-VA
- Zoning: R26981-42-4392
- Fencing: Wood
- Utilities: Cable tvElectric availablePhone availableSewer availableWater available120240 v
- Water: Public
- Sewer: Public Septic
- Source: BRIGHT_MAIN
This listing courtesy of Zeeshan Sarwar , Jobin Realty
Monthly Payment
- Principal & Interest $
- Property Taxes $
- Home Insurance $
- VA Funding Fee $