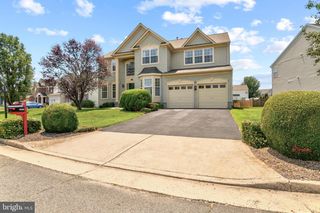
6678 CLARKES MEADOW DR, Bealeton, VA 22712
- 4 beds |
- 4 baths |
- 3,575 sqft
 Single-Family Home
  Built in 2006
  10,019sqft lot
 2 car garage
  $154/sqft
  Listed 13 days ago
Property Description
Nestled in the serene community of Green Meadows, this exquisite Colonial-style residence offers a harmonious blend of elegance and comfort. Built in 2006, this home spans an impressive 3,575 square feet, providing ample space for both relaxation and entertainment. Step inside to discover a thoughtfully designed open floor plan that seamlessly connects the family room to the dining area, creating an inviting atmosphere perfect for gatherings. Crown moldings adorn the ceilings, adding a touch of sophistication to the living spaces. The family room, complete with a cozy fireplace, serves as the heart of the home, where warmth and comfort abound during chilly evenings. The primary suite is a true retreat, featuring an en-suite bath that promises a spa-like experience, complete with luxurious finishes and ample space for relaxation. With four spacious bedrooms and three and a half bathrooms, this home accommodates both privacy and convenience. The fully finished basement offers additional living space, perfect for a home theater, gym, or play area, ensuring that every member of the household has their own sanctuary. The exterior of the home is equally impressive, featuring low-maintenance vinyl siding and an attached two-car garage with a front entry, providing both functionality and curb appeal. The asphalt driveway adds to the overall charm, making it easy to welcome guests. Situated on a generous 0.23-acre lot, the property offers a peaceful retreat from the hustle and bustle of daily life. The expansive yard provides endless possibilities for outdoor activities, gardening, or simply enjoying the fresh air. This residence is not just a house; it's a lifestyle. Experience the perfect blend of luxury and comfort in a community that values tranquility and connection. With its high-end features and thoughtful design, this home is ready to embrace its new owners and create lasting memories.
- Listing Status:
- Active
- Data Last Updated:
- August 7, 2026 at 2:19AM
- Listing Office:
- Pearson Smith Realty LLC : 5713861075
- Listing Agent:
- Stanley L Heaney Jr. : 5408125533
- MLS ID:
- VAFQ2023220

- General: Above GradeBelow Grade
- Style: Colonial
- Parking: Asphalt Driveway
- General: Vinyl Siding3Concrete Perimeter
- HOA Amenities: 50.0Monthly
- Originating MLS: BRIGHT_MAIN
- School District: FAUQUIER COUNTY PUBLIC SCHOOLS
- County: FAUQUIER-VA
- Zoning: R2698121195
- Fencing: FullyPrivacyRearWood
- Water: Public
- Sewer: Public Sewer
- Source: BRIGHT_MAIN
This listing courtesy of Stanley L Heaney Jr. , Pearson Smith Realty LLC
Monthly Payment
- Principal & Interest $
- Property Taxes $
- Home Insurance $
- VA Funding Fee $