0 BOTHA RD, Bealeton, VA 22712
- 3 beds |
- 2 baths |
- 1,410 sqft
 Single-Family Home
 Built in 2027
 2.95acre lot
 2 car garage
 $453/sqft
 Listed 6 days ago
Property Description
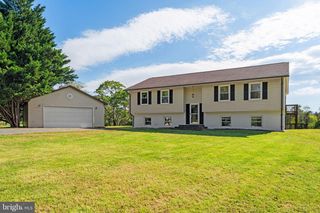
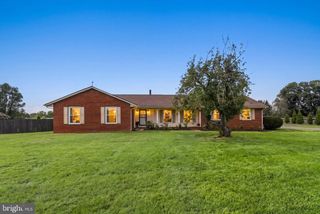
Builder is offering a 1% temporary rate buydown AND $5,000 closing costs when using our preferred lender for you to be able to bring your vision to life with this custom turnkey home on just shy of 3 acres in a prime Fauquier County location—with NO HOA! Offering 3 bedrooms and 2 bathrooms, this home combines convenient main-level living, and room to grow with the unfinished basement. The living room features an open concept to the kitchen offering white cabinetry, granite countertops, and a layout designed for everyday convenience and entertaining. A variety of upgrade possibilities allows you to personalize the space and bring your dream kitchen to life. Home features luxury vinyl plank flooring throughout, tiled bathrooms, white cabinetry, and black fixtures. The primary offers a full bathroom with a walk-in shower, white cabinetry, granite countertops, and black plumbing. Two additional bedrooms share a full bathroom featuring tiled flooring, a tub with a tile surround, and a white vanity with granite countertops. The open, unfinished basement includes rough-in plumbing for a future bathroom and offers the opportunity to finish additional space now or down the road. The open acreage offers a beautiful setting to design your own backyard oasis, with NO HOA and plenty of room to make it your own. Discover the opportunity to create a home that reflects your vision, with custom finishes, acreage, and a sought-after Fauquier County setting. If this model isn't quite your vision, other home plans are available to be built on this exceptional homesite, allowing you to create a home specifically designed around your lifestyle. VAFQ2024316, VAFQ2024384 PHOTO DISCLOSURE: Photos shown are representative of the model home and a previously completed, customized home. Photos are intended to illustrate the proposed design, finishes, and customization possibilities and may not reflect the exact home, selections, or finishes to be constructed on this property as it is customizable.
- Listing Status:
- Active
- Data Last Updated:
- November 6, 2026 at 12:17PM
- Listing Office:
- RE/MAX Gateway : 5403411000
- Listing Agent:
- Amber Lynne Shull : 7038530266
- MLS ID:
- VAFQ2024508

- General: Exterior LightingFlood LightsSidewalksAbove Grade
- Style: Ranch/Rambler
- Other Structures: Porch
- Roofing: Architectural Shingle
- General: ConcreteRough-In PlumbingStick BuiltTileVinyl Siding2Concrete Perimeter
- Originating MLS: BRIGHT_MAIN
- School District: FAUQUIER COUNTY PUBLIC SCHOOLS
- County: FAUQUIER-VA
- Zoning: RA6970-42-6441
- Water: Well
- Sewer: On Site Septic
- Source: BRIGHT_MAIN
This listing courtesy of Amber Lynne Shull , RE/MAX Gateway
Monthly Payment
- Principal & Interest $
- Property Taxes $
- Home Insurance $
- VA Funding Fee $