20254 Shockey Ln, Beaverdam, VA 23015
- 3 beds |
- 2 baths |
- 1,536 sqft
 Single-Family Home
  Built in 1981
  10acre lot
 2 car garage
  $279/sqft
  Listed 4 days ago
Property Description
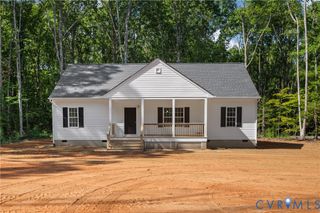
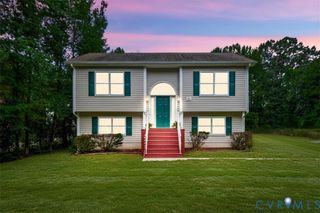
A completely updated rancher on ten wooded acres, ready for the way you actually live and work. Inside, a bright new color palette runs through three bedrooms and two full baths on a single level, including a private bath off the primary bedroom. The living room opens under a vaulted ceiling and pulls in natural light from every side. Flooring, bathrooms, kitchen, paint, and fixtures were all updated in 2026, and the HVAC system was replaced the same year. The show stopper sits behind the house. A 1,020 square foot garage and workshop, with two ten-foot doors big enough for cars, equipment, trailers, or oversize vehicles. Whatever the work or hobby requires, it fits here, and it stays where you live. A shed off the driveway holds the overflow, the seasonal supplies, the lawn equipment. The house sits nearly a quarter mile off the road, screened by mature hardwoods on every side. Mornings start on the front patio with coffee and songbirds, and in a few weeks the tree line turns over into color. Turn-key on ten lush acres. Well and septic, no HOA. Private, but not remote. Under ten minutes to the village of Beaverdam, about twenty to I-95 at Ladysmith, half an hour to Lake Anna, and roughly an hour to Richmond. Don't miss 20254 Shockey Lane.
- Listing Status:
- Active
- Data Last Updated:
- October 5, 2026 at 7:15AM
- Listing Office:
- Coldwell Banker Realty : (703) 763-1950
- Listing Agent:
- Rachel Knapp : (571) 478-2625
- MLS ID:
- 2626090

- General: Out Building(s)PorchStorageUnpaved DrivewayUtility Building(s)Outbuilding
- Style: Ranch
- Other Structures: Utility Building(s)OutbuildingPorchRear Porch
- Pool: None
- Parking: DrivewayDetachedGarageOversizedTwo SpacesUnpavedWorkshop in Garage
- Roofing: Composition
- Windows: Storm Window(s)
- General: FrameVinyl Siding1
- Originating MLS: CVR
- County: Caroline
- Topography: Level
- Zoning: RIVER HILL PLAT B-74C64-A-12
- Water: Well
- Sewer: Septic Tank
- Source: CVR
- Ownership: IndividualsSole Proprietor
This listing courtesy of Rachel Knapp , Coldwell Banker Realty
Monthly Payment
- Principal & Interest $
- Property Taxes $
- Home Insurance $
- VA Funding Fee $