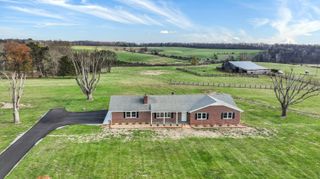
8607 Virginia Byway, Bedford, VA 24523
- 3 beds |
- 2 baths |
- 1,931 sqft
 Single-Family Home
  Built in 2026
  1.5acre lot
 —— car garage
  $259/sqft
  Listed 1 month ago
Property Description
Country living in this New 3 bed 2 bath one level living custom built home on 1.5 acres Most of the home was done by the builders' hands with attention to detail. Walk up the stamped concrete walk to the rocking chair front porch. Step into the living room and love the rock fireplace with hearth, mantle and gas logs already installed. The open floor plan from the entrance includes the kitchen and dining area extending onto the covered porch that is perfect for entertaining. Step around the corner and notice the pantry with wood shelving installed. A large master with en-suite including a tile shower (glass door coming), tub. and separate sinks with granite countertops. Tankless whole house water heater and another one at the sink for coffee or tea. Add two bedrooms with large closets and another full bath. Internet router is wired in cabinet and Zitel high speed is available. Established landscaping and surrounded by larger properties make this one a peaceful home ready for you today!
- Listing Status:
- Active
- Date Added:
- May 21, 2026
- Data Last Updated:
- July 6, 2026 at 3:40AM
- Listing Office:
- JOHN STEWART WALKER, INC. : (434) 385-6655
- MLS ID:
- 927760
- Style: Ranch
- Other Structures: Front PorchRear Porch
- Windows: Tilt-In
- General: Vinyl Siding
- Originating MLS: Roanoke Valley Association of REALTORS®
- County: Bedford County
- Zoning: 200A20E
- Water: Private Well
- Sewer: Private Septic
- Source: Roanoke Valley Association of REALTORS®
This listing courtesy of JOHN STEWART WALKER, INC.
Monthly Payment
- Principal & Interest $
- Property Taxes $
- Home Insurance $
- VA Funding Fee $