16 LITTEN CT, Berryville, VA 22611
- 4 beds |
- 3 baths |
- 2,841 sqft
 Single-Family Home
  Built in 2006
  0.27acre lot
 2 car garage
  $228/sqft
  Listed 24 days ago
Property Description
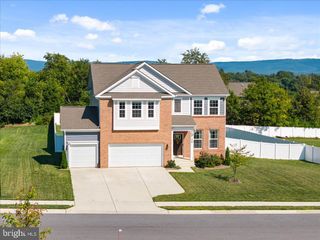
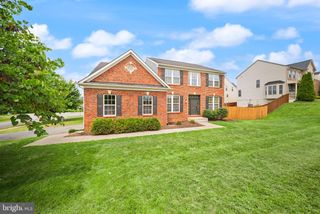
2026 APPLIANCES • 2026 FENCE • 2025 HVAC • 2021 ROOF • NO HOA Welcome to 16 Litten Court, a spacious four-bedroom home tucked at the end of a cul-de-sac in Berryville's established Sovereign Glen neighborhood. With four spacious bedrooms and two and a half bathrooms, this residence is designed for modern living. The main level offers an open, connected feel while still providing separate spaces for everyday living. The large kitchen features abundant cabinetry, a center island, and plenty of room to gather, opening to the family room with gas fireplace. Separate living and dining rooms, along with a dedicated home office/flex room, provide options for working from home, entertaining, or simply spreading out. Large windows bring abundant natural light throughout the main living areas. Upstairs, the generously sized primary suite includes a walk-in closet and private bath with dual vanities, soaking tub, and separate shower with bench. Three additional bedrooms and a full hall bath complete the upper level. The unfinished basement provides excellent storage today and substantial potential for additional finished living space in the future. Several important improvements have already been completed, including a high-efficiency HVAC system (2025), roof and attic vents (2021), privacy fence (2026), and refrigerator, range, microwave, washer and dryer (2026). Outside, enjoy a spacious, newly fenced backyard with an established tree line and fruit trees, plus both a deck and patio with plenty of room to play, garden, entertain, or simply enjoy the outdoors. With NO HOA and convenient access to downtown Berryville’s restaurants, shops and community events, 16 Litten Court combines space, flexibility and location. If you’ve been looking for a home with room to live now, space to grow, and the opportunity to personalize along the way, this is one to see.
- Listing Status:
- Active
- Data Last Updated:
- September 20, 2026 at 10:18PM
- Listing Office:
- Pearson Smith Realty, LLC : 5713861075
- Listing Agent:
- Dana A Jones : 5715939839
- MLS ID:
- VACL2007172

- General: Satellite DishAbove Grade
- Style: Contemporary
- Other Structures: PorchDeckPatio
- Roofing: Asphalt
- General: Vinyl SidingBrick3Concrete Perimeter
- Originating MLS: BRIGHT_MAIN
- School District: CLARKE COUNTY PUBLIC SCHOOLS
- County: CLARKE-VA
- Zoning: 14A9--1-12
- Fencing: FullyPrivacy
- Utilities: Cable tv available
- Water: Public
- Sewer: Public Sewer
- Source: BRIGHT_MAIN
This listing courtesy of Dana A Jones , Pearson Smith Realty, LLC
Monthly Payment
- Principal & Interest $
- Property Taxes $
- Home Insurance $
- VA Funding Fee $