25 WILSON DR, Berryville, VA 22611
- 4 beds |
- 3 baths |
- 1,854 sqft
 Single-Family Home
  Built in 2022
  0.29acre lot
 2 car garage
  $299/sqft
  Listed 14 days ago
Property Description
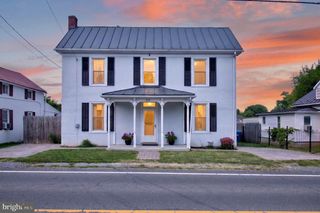
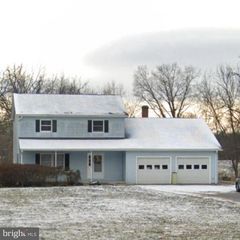
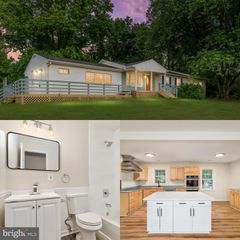
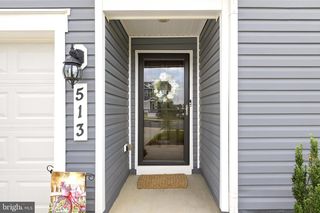
Welcome home to 25 Wilson Drive in Berryville, a four-year old home with stunning and tasteful upgrades and accents in every room of the house. The owners have lovingly cared for, maintained and added to the house to make it a truly unique home. Enter into a large, light-filled living area with its own accented entertainment area. The living area looks into a modern kitchen with granite counters, modern stainless steel appliances, a custom island for extra seating. Down the hall is a tastefully appointed powder room and beautifully decorated and accented mud room with lots of storage for coats, boots and outside items, with plenteous seating to accommodate the transition. The owners have added unique and classy accents to the stair well and on the upper level, you'll find a modern laundry room with an upgraded and attractive barn-door style doorway. The primary bedroom is light-filled and roomy with another barn-door style entry to the walk-in closet. The primary bath is stunning and bright with quartz counter tops. Down the hall are three generous bedrooms, each with the touches of matchless design and accents. Upgraded and beautiful LVP flooring supports the entire house. Outside you'll find a ground-level deck for entertaining, outdoor living and play and a garden shed that conveys. All this is backed up to trees behind it. The garage is roomy for two cars or keep it as an additional bar and workshop designed and built by the owners. This is a very unique house with tens of thousands of dollars of upgraded design, ready for it next owner in the charming town of Berryville, Virginia. Please confirm school boundaries with Clarke County Public Schools. ***Home of choice contingency no longer required by seller.***
- Listing Status:
- Active
- Data Last Updated:
- August 6, 2026 at 2:18PM
- Listing Office:
- RE/MAX Distinctive Real Estate, Inc. : 7038589108
- Listing Agent:
- Janis Murphy : 7036877306
- MLS ID:
- VACL2007038

- General: SidewalksAbove GradeBelow Grade
- Style: Craftsman
- Parking: Concrete Driveway
- Roofing: Asphalt
- Windows: Insulated
- General: FrameGlassStoneTileVinyl Siding2Slab
- HOA Amenities: 125.0Quarterly
- Originating MLS: BRIGHT_MAIN
- School District: CLARKE COUNTY PUBLIC SCHOOLS
- County: CLARKE-VA
- Zoning: RESIDENTIAL14G-1--13
- View: Other
- Utilities: Cable tvNatural gas availableWater available
- Water: Public
- Sewer: Public Sewer
- Source: BRIGHT_MAIN
This listing courtesy of Janis Murphy , RE/MAX Distinctive Real Estate, Inc.
Monthly Payment
- Principal & Interest $
- Property Taxes $
- Home Insurance $
- VA Funding Fee $