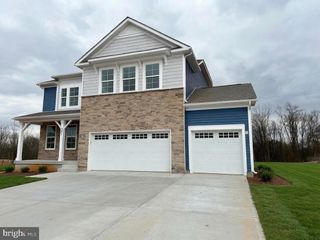
424 HANCOCK CT, Berryville, VA 22611
- 4 beds |
- 3 baths |
- 2,356 sqft
 Single-Family Home
  Built in 2003
  0.29acre lot
 2 car garage
  $255/sqft
  Listed 3 days ago
Property Description
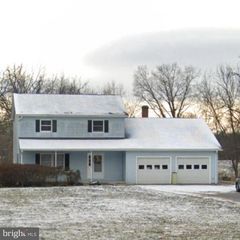
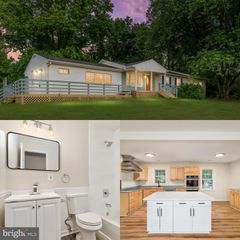
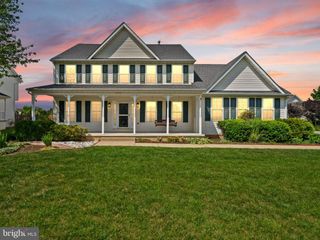
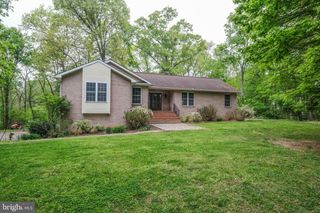
Welcome to 424 Hancock Court, a beautifully maintained home tucked away on a quiet cul-de-sac in Berryville. Inside, you’ll find new carpet, attractive trim work, a welcoming living room with cozy gas logs, and a well-appointed kitchen featuring stainless steel appliances. Major updates provide added peace of mind, including a new roof in 2023 and a new gas furnace, electric heat pump, and air-conditioning system installed in 2025. The screened-in rear deck offers the perfect setting for morning coffee, outdoor dining, or relaxing at the end of the day. Downstairs, the unfinished basement offers endless possibilities and is already roughed in for an additional room and bathroom, giving the next owner the opportunity to create a recreation room, home office, guest suite, or expanded living space. Conveniently located near shopping, dining, schools, and commuter routes, this move-in-ready home is ready to welcome its next owner.
- Listing Status:
- Coming Soon
- Date Added:
- August 8, 2026
- Data Last Updated:
- August 6, 2026 at 2:18PM
- Listing Office:
- Samson Properties : 7033788810
- Listing Agent:
- Justin Virts : 7037271742
- MLS ID:
- VACL2007070

- General: Breakfast AreaDining AreaFamily Room Off KitchenKitchen - IslandPrimary Bath(s)Upgraded CountertopsWood Floors
- Appliances: DishwasherDisposalExhaust FanIcemakerMicrowaveOven/Range - GasRefrigeratorWaterHeaterWasherDryer
- Basement: Connecting stairwayOutside entranceRear entranceSump pumpUnfinishedWalkout levelWindows
- Flooring: CarpetHardwood
- A/C: Ceiling Fan(s)Central A/C
- Heating: Forced AirNatural GasElectric
- Fireplace: Gas/PropaneMantel(s)FireplaceFireplaces: 1
- Disability Feature: Ramp - Main Level
- General: Above Grade
- Style: Colonial
- Other Structures: EnclosedDeck
- Roofing: Architectural Shingle
- General: Vinyl Siding3Concrete Perimeter
- Originating MLS: BRIGHT_MAIN
- School District: CLARKE COUNTY PUBLIC SCHOOLS
- County: CLARKE-VA
- Zoning: 14A7-10--80
- Water: Public
- Sewer: Public Sewer
- Source: BRIGHT_MAIN
This listing courtesy of Justin Virts , Samson Properties
Monthly Payment
- Principal & Interest $
- Property Taxes $
- Home Insurance $
- VA Funding Fee $

 New - 9 hours ago