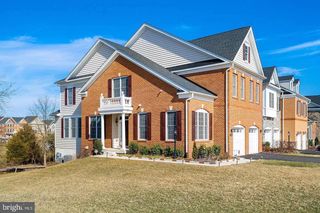
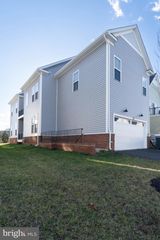
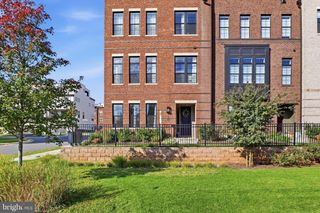
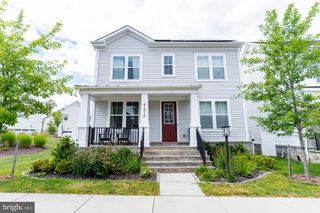
22831 TRAILING ROSE CT, Brambleton, VA 20148
- 4 beds |
- 5 baths |
- 3,642 sqft
 Rental
 Built in 2018
 6,534sqft lot
 2 car garage
 $1/sqft
 Listed 12 days ago
Property Description
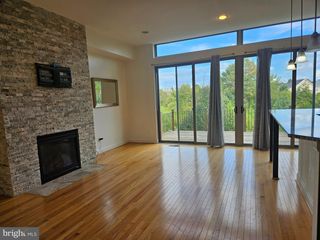
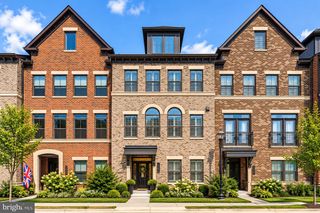
Welcome to your dream home in the heart of Brambleton! 2018 single-family residence includes a bedroom and half bath on the main level and combines modern luxury with the comforts of suburban living. Upon entering, you'll immediately feel the warmth of the open floor plan. The spacious living room, bathed in natural light from large windows, is perfect for both relaxation and entertaining. Connected seamlessly to the dining area, the layout makes family meals and hosting gatherings effortless. The dedicated large bumboat den is perfect for a home office or play room on the main floor. The gourmet kitchen is a chef’s delight, featuring quartz countertops, stainless steel appliances, a generous island with seating, and ample cabinet storage. This home’s location is unbeatable. Nestled in the highly desirable Brambleton community, it offers convenient access to the Hal & Berni Hanson Regional Park, perfect for outdoor activities, sports, and picnics. Brambleton is known for its extensive amenities, including pools, playgrounds, and a vibrant town center with shops, restaurants, and entertainment options. With top-rated schools, welcoming neighbors, and a strong community spirit, this Brambleton gem truly has it all. Don’t miss out on the opportunity to rent this house. Schedule a showing today and start living the Brambleton lifestyle you’ve always envisioned!
- Listing Status:
- Active
- Date Added:
- November 1, 2026
- Data Last Updated:
- November 6, 2026 at 12:17PM
- Listing Office:
- Samson Properties : 7033788810
- Listing Agent:
- Srinivas Jujjuru : 7036554278
- MLS ID:
- VALO2138422

- General: Above GradeBelow Grade
- Style: Other
- Windows: Screens
- General: Other3Brick/Mortar
- HOA Amenities: Baseball FieldBasketball CourtsBike TrailCommon GroundsCommunity CenterLakeJog/Walk PathPool - OutdoorSoccer FieldSwimming PoolTennis CourtsTot Lots/PlaygroundOtherCommon Area MaintenanceCable TVFiber Optics AvailableHigh Speed InternetPool(s)Recreation FacilityRoad MaintenanceSnow Removal204.0Monthly
- Originating MLS: BRIGHT_MAIN
- School District: LOUDOUN COUNTY PUBLIC SCHOOLS
- County: LOUDOUN-VA
- Zoning: PDH4200472038000
- Water: Community
- Sewer: Public Sewer
- Source: BRIGHT_MAIN
This listing courtesy of Srinivas Jujjuru , Samson Properties