23483 AUTUMN SKY CT, Brambleton, VA 20148
- 4 beds |
- 4 baths |
- 4,066 sqft
 Single-Family Home
  Built in 2014
  6,534sqft lot
 2 car garage
  $295/sqft
  Listed 3 days ago
Property Description
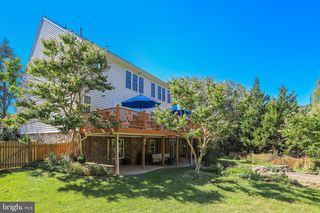
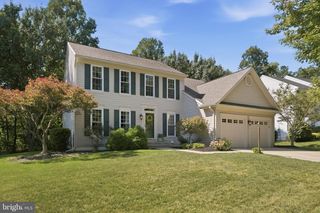
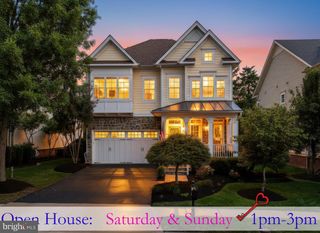
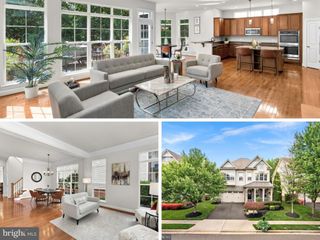
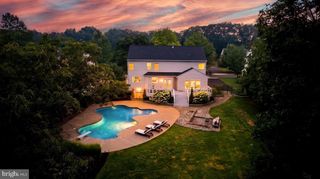
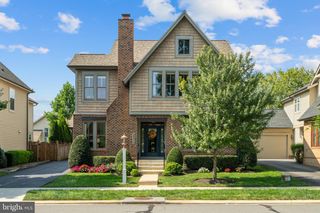
From the moment you pull up the long driveway, past the manicured front yard and that contemporary brick facade, you can feel this home was cared for. Built by Miller & Smith as part of their English Manor inspired Noble Pointe Collection, it sits in the heart of Brambleton, one of Ashburn's most sought after communities, where five neighborhood pools (two of them within half a mile), miles of walking trails, and Morning Walk Park with its zip lines and playgrounds are just the beginning. Step through the front door and the nine foot ceilings set the tone immediately, opening into a kitchen made for real life, a huge island with seating, espresso cabinetry, quartz counters, stainless appliances, a gas cooktop, wall oven and built in microwave, with a breakfast nook for easy mornings and an open flow into the family room where a gas fireplace and walls of windows make every gathering feel warm and bright. A door off the family room opens right onto the paver patio, where grilling and eating outside come easy, with a view over the fenced, well kept backyard. The main level also offers a formal dining room connected to the kitchen through a butler's pantry, a private office with modern navy built ins and french doors for when work from home needs to feel like its own space, and a convenient powder room. Upstairs, three spacious bedrooms and an open loft give everyone room to spread out, with the primary suite a true retreat, a trey ceiling, an en suite bath with a seamless shower, dual sink vanity and a separate makeup vanity, plus a generous walk in closet, while the secondary bedrooms share a nicely appointed bath and the loft becomes whatever your family needs it to be, a second living room, a playroom, a quiet reading nook. And upstairs laundry means you'll never haul another basket up and down the stairs. The fully finished walkup basement adds even more, a rec room for movie nights or game days, a legal bedroom and full bath for guests, and a flex room ready to be a home gym, hobby space or extra sitting room, with two additional utility rooms offering storage now and expansion potential later. Beyond your front door, Brambleton offers a town center just a mile away with Onelife Fitness, Regal Cinema, restaurants, grocery stores, and the community library, Hanson Regional Park two miles out with a splashpad, sports fields and a dog park, and a lively farmers market and calendar of community events that make this neighborhood feel like home the moment you arrive. The home is zoned for top rated Madison's Trust Elementary, Brambleton Middle, and Independence High School. This home has been thoughtfully maintained too, with a new roof in 2024, a new water heater in 2022, a water softener added in 2025, a new HVAC system in 2022 that's dual zoned with a steam humidifier and air purifier, and a new fridge and dishwasher in 2025, so all you have to do is move in and start making memories.
- Listing Status:
- Active
- Data Last Updated:
- September 21, 2026 at 2:17AM
- Listing Office:
- Berkshire Hathaway HomeServices PenFed Realty : 7037162900
- Listing Agent:
- Nikki Lagouros : 9103820029
- MLS ID:
- VALO2136736

- General: Above GradeBelow Grade
- Style: Craftsman
- Other Structures: Patio
- Parking: PrivateAsphalt Driveway
- Roofing: AsphaltShingle
- Windows: Screens
- General: Brick FrontVinyl Siding3Slab
- HOA Amenities: Baseball FieldBasketball CourtsBike TrailCableClub HouseCommon GroundsCommunity CenterDog ParkJog/Walk PathLibraryMeeting RoomParty RoomPickleball CourtsPicnic AreaPool - OutdoorRecreational CenterSoccer FieldSwimming PoolTennis CourtsTot Lots/PlaygroundVolleyball CourtsCable TVCommon Area MaintenanceFiber Optics at DwellingHigh Speed InternetPool(s)Recreation FacilityRoad MaintenanceSnow RemovalTrash208.0Monthly
- Originating MLS: BRIGHT_MAIN
- School District: LOUDOUN COUNTY PUBLIC SCHOOLS
- County: LOUDOUN-VA
- Zoning: PDH4160250295000
- View: Garden/Lawn
- Fencing: Partially
- Water: Public
- Sewer: Public Sewer
- Source: BRIGHT_MAIN
This listing courtesy of Nikki Lagouros , Berkshire Hathaway HomeServices PenFed Realty
Monthly Payment
- Principal & Interest $
- Property Taxes $
- Home Insurance $
- VA Funding Fee $

 New - 1 day ago