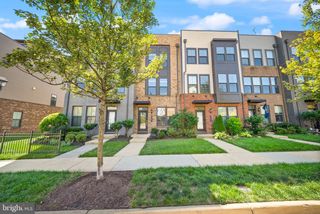
23601 ROSE LEIGH TER, Brambleton, VA 20148
- 4 beds |
- 3 baths |
- 2,556 sqft
 Town Home
  Built in 2016
  3,920sqft lot
 2 car garage
  $309/sqft
  Listed 12 days ago
Property Description
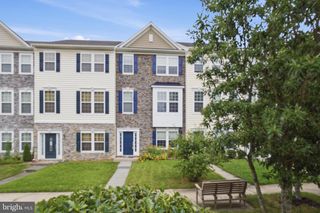
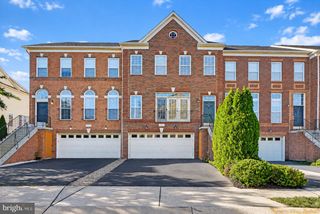
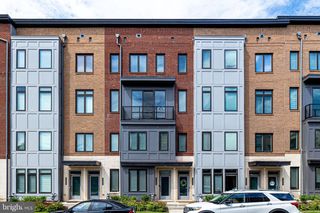
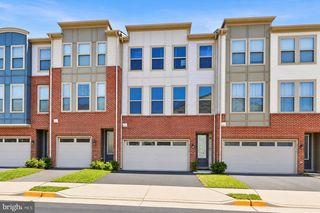
Welcome to this stunning end-unit townhouse in the highly sought-after Brambleton community, featuring a rare main-level bedroom and full bath. Offering 2,556 sq. ft. of beautifully designed living space, this home combines luxury, comfort, and convenience. The gourmet kitchen is equipped with high-end appliances, including a cooktop, built-in microwave, refrigerator with icemaker, dishwasher, and ample cabinetry, making it perfect for everyday living and entertaining. The spacious living area features a cozy fireplace and abundant natural light throughout. Upstairs, you'll find generously sized bedrooms and well-appointed bathrooms, providing plenty of space for family and guests. A convenient in-unit washer and dryer add to the home's functionality. Enjoy outdoor living in the fenced backyard with a concrete patio, ideal for relaxing or hosting gatherings. The attached two-car garage offers secure parking and additional storage. Residents enjoy exceptional community amenities, including a swimming pool, clubhouse, and tot lots. The HOA includes high-speed Verizon FiOS internet, basic cable, and lawn maintenance for a truly low-maintenance lifestyle. Ideally located near Routes 606, 50, 28, and 267, and just minutes from the Silver Line Metro, this home offers easy access to shopping, dining, entertainment, and major commuter routes. Experience the perfect blend of elegance, convenience, and community in this exceptional townhouse.
- Listing Status:
- Active
- Date Added:
- September 10, 2026
- Data Last Updated:
- September 22, 2026 at 7:18AM
- Listing Office:
- Nine Realty LLC : 8045037990
- Listing Agent:
- Bala Gatla : 8045037990
- MLS ID:
- VALO2135430

- General: Above GradeBelow Grade
- Style: Other
- General: Masonry2Slab
- HOA Amenities: Swimming PoolTot Lots/PlaygroundClub HouseCommon Area MaintenanceHigh Speed InternetLawn MaintenanceTrash237.33Monthly
- Originating MLS: BRIGHT_MAIN
- School District: LOUDOUN COUNTY PUBLIC SCHOOLS
- County: LOUDOUN-VA
- Zoning: PDH4161466272000
- Water: Public
- Sewer: Public Sewer
- Source: BRIGHT_MAIN
This listing courtesy of Bala Gatla , Nine Realty LLC
Monthly Payment
- Principal & Interest $
- Property Taxes $
- Home Insurance $
- VA Funding Fee $

 New - 2 days ago