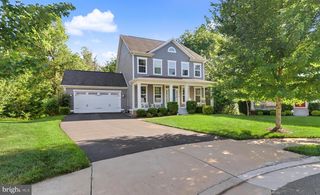
41961 BLAIR WOODS DR, Brambleton, VA 20148
- 5 beds |
- 5 baths |
- 4,060 sqft
 Single-Family Home
  Built in 2022
  4,792sqft lot
 2 car garage
  $289/sqft
  Listed 1 month ago
Property Description
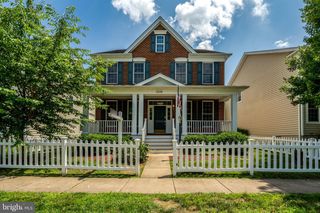
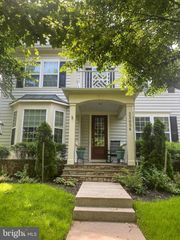
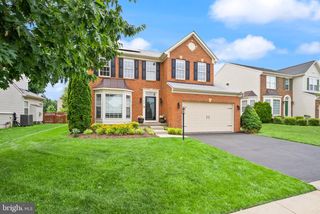
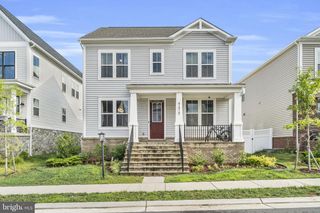
Built in 2022 and beautifully upgraded throughout, this stunning Brambleton home offers modern luxury, exceptional functionality, and smart-home convenience in one of Ashburn’s most sought-after school districts. Enter the main level featuring a highly desirable flex room/office with a full bath, perfect for guests, multigenerational living, or working from home. The bright open-concept living space flows into a designer kitchen showcasing a timeless white palette, Calcutta quartz countertops, under-cabinet lighting, customizable recessed lighting, and smart-home features controllable from your phone. Upstairs, you’ll find 4 spacious bedrooms and 3 full baths, including a luxurious primary suite with dual walk-in closets. Oversized windows throughout the home fill every space with abundant natural light. Walk down to the fully finished basement offering an additional bedroom, full bath, expansive recreation space, and dry bar—ideal for movie nights, entertaining, or creating the ultimate retreat. Step outside to enjoy multiple outdoor living spaces including an inviting covered front porch and private patio, perfect for morning coffee, summer grilling, relaxing evenings, and watching kids play. Additional upgrades include motorized blinds, Epson 4K/3D projector, whole-house water softener, reverse osmosis filtration system, Ecobee thermostat, Ring video doorbell and floodlight camera, tankless water heater, dual-zone HVAC, bidets in all bathrooms, and an insulated EV-ready two-car garage with NEMA 14-50 outlet for EV charging. Located in the award-winning Brambleton community with amazing swimming pools, parks, playgrounds, walking trails, community events, and 1 Gbps Verizon Fios internet included in the HOA. Conveniently located near Brambleton Town Center with nearby shopping, dining, and entertainment including Harris Teeter, Chipotle, and Regal Fox Theater. Just minutes to the Ashburn Metro station, Dulles Greenway toll toad and Dulles Airport, making commuting and travel incredibly convenient.
- Listing Status:
- Active
- Date Added:
- May 28, 2026
- Data Last Updated:
- July 6, 2026 at 1:17PM
- Listing Office:
- EXP Realty, LLC : 8668257169
- Listing Agent:
- Michael I Putnam : 7039286514
- MLS ID:
- VALO2126136

- General: SidewalksAbove GradeBelow Grade
- Style: Colonial
- Other Structures: PorchPatio
- Parking: ElectricVehicleChargingStations
- General: Aluminum SidingStone3Concrete Perimeter
- HOA Amenities: Tennis CourtsPickleball CourtsPool - OutdoorBike TrailJog/Walk PathPicnic AreaSwimming PoolBasketball CourtsVolleyball CourtsSoccer FieldGolfCourseBaseball FieldClub HouseCommon GroundsCommunity CenterCable TVHigh Speed InternetCommon Area MaintenanceManagementPool(s)Recreation FacilityReserve FundsOther216.0Monthly
- Originating MLS: BRIGHT_MAIN
- School District: LOUDOUN COUNTY PUBLIC SCHOOLS
- County: LOUDOUN-VA
- Zoning: PDH4200363854000
- View: Garden/Lawn
- Water: Public
- Sewer: Public Sewer
- Source: BRIGHT_MAIN
This listing courtesy of Michael I Putnam , EXP Realty, LLC
Monthly Payment
- Principal & Interest $
- Property Taxes $
- Home Insurance $
- VA Funding Fee $

 New - 1 day ago