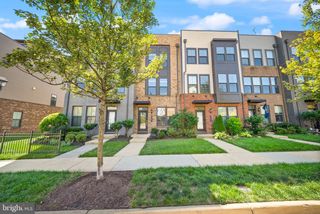
42290 PEREGRINE TER, Brambleton, VA 20148
- 3 beds |
- 4 baths |
- 2,321 sqft
 Town Home
  Built in 2013
  1,742sqft lot
 2 car garage
  $314/sqft
  Listed 4 days ago
Property Description
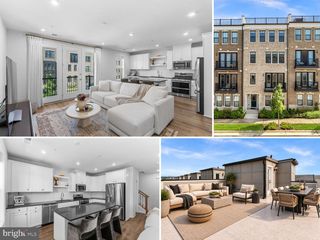
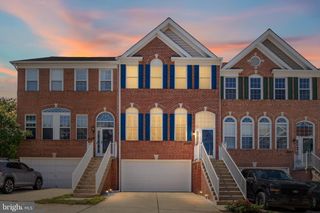
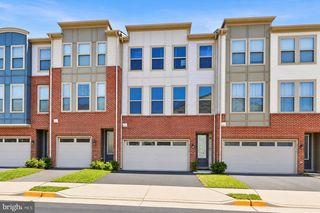
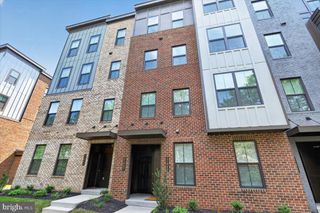
Welcome to this stunning, move-in ready, townhome in beautiful downtown Brambleton . This beautiful Miller & Smith boasts 2,321 SQFT, 3 bedrooms, (2 upper EnSuite bedrooms) & 3.5 baths. Upon entering at the ground level you will encounter a recreation room , a perfect in law suite ( bedroom #3) or den with elegant french doors and a full bath . A two car rear loading garage with charging station. As you ascend the hardwood steps to the main level you will encounter the heart of the home in a beautiful gourmet chef’s kitchen with a large granite island perfect for entertaining , stainless steel appliances, a family room , dining room , powder room . Engineered hardwood floors are throughout the main level. This all leads out to a terrace overlooking a tranquil wooded preservation area making it the perfect place to entertain your guests or just enjoying nature. As you make your way to the upper-level it will lead you to two EnSuite bedrooms . The owner's suite has 2 large walk-in closets, bathroom with dual sinks and separate shower and soaking tub. The sleeping level includes a washer a dryer. The Brambleton pet friendly community has overs 18+ miles of nature paths and numerous parks. In the summer months, lounge and cool off in one of the 4 nearby pools. Venture out to the town center get a good workout in , catch a movie, explore the library, or enjoy dinner at one of the many dining options. In addition to the convenient access to Dulles Greenway and the toll road, the nearby future Silver Line Metro stop will be your ticket to explore all that the DMV has to offer. To top it all off the Brambleton HOA includes lawn maintenance, mulch, pruning & bundled Verizon FiOS internet and cable. Welcome home! OPEN HOUSE 9/19/26 10:30am to 1:30pm. Pics and 3D coming on Monday. • New AC with Zones installed 9/25 • Remodeled Master Bathroom 6/26 • LVP installed throughout Level 1 and 3 (Engineered wood on main level) 12/22 • New composite deck 6/24 • Ceiling fans installed in all bedrooms • Pendant lighting in kitchen • Upgraded recessed lighting in living room and family room • New Washer/Dryer - 2025 ��� New Refrigerator w/ Ice Maker - 2026 • New Built-In Microwave - 2025 • New Dishwasher - 2024 *Note - Verizon Cable and WiFi included in HOA Fee
- Listing Status:
- Active
- Date Added:
- September 17, 2026
- Data Last Updated:
- September 21, 2026 at 5:18AM
- Listing Office:
- Corcoran McEnearney : 7034360077
- Listing Agent:
- Michael W Valliere : 7038679829
- MLS ID:
- VALO2136352

- General: Exterior LightingStreet LightsAbove GradeBelow Grade
- Style: Other
- Other Structures: Terrace
- Parking: Asphalt DrivewayLighted Parking
- Roofing: Flat
- General: BrickBrick FrontMasonry3Slab
- HOA Amenities: Basketball CourtsBike TrailCommon GroundsDog ParkJog/Walk PathPool - OutdoorTennis CourtsHigh Speed InternetLawn Care FrontLawn Care RearPool(s)Recreation FacilitySnow RemovalTrash232.0Monthly
- Originating MLS: BRIGHT_MAIN
- School District: LOUDOUN COUNTY PUBLIC SCHOOLS
- County: LOUDOUN-VA
- Zoning: R8199199075000
- Water: Public
- Sewer: Public Sewer
- Source: BRIGHT_MAIN
This listing courtesy of Michael W Valliere , Corcoran McEnearney
Monthly Payment
- Principal & Interest $
- Property Taxes $
- Home Insurance $
- VA Funding Fee $

 New - 1 day ago