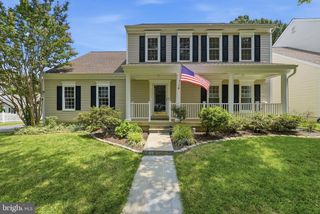
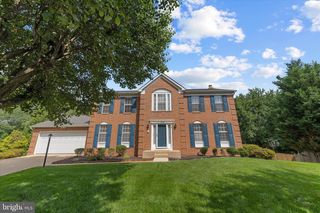
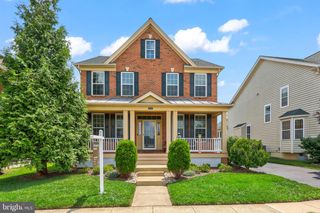
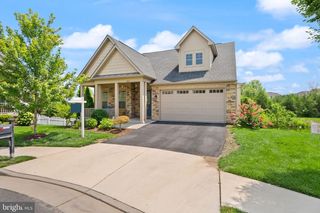
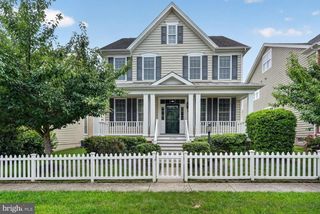
42572 BLUE COPPER, Brambleton, VA 20148
- 4 beds |
- 4 baths |
- 3,861 sqft
 Single-Family Home
  Built in 2004
  6,970sqft lot
 2 car garage
  $255/sqft
  Listed 6 days ago
Property Description
Welcome to 42572 Blue Copper Way, an exceptional residence offering the perfect blend of timeless design, thoughtful updates, and an unbeatable Brambleton lifestyle. Beautiful architectural details, including graceful archways and inviting living spaces, create a warm first impression that continues throughout this meticulously maintained home. Designed with both everyday living and entertaining in mind, the heart of the home is the fully renovated chef's kitchen featuring professional-grade wall ovens and cooktop, updated cabinet fronts and hardware, newer refrigerator, dishwasher, and designer fixtures. Whether preparing a weeknight meal or hosting family and friends, this space is as functional as it is beautiful. The upper level offers four spacious bedrooms, including a serene primary suite with luxury vinyl plank flooring and an updated walk-in closet. The finished lower level provides outstanding flexibility with a recreation room, dedicated fitness space, separate room for options such as an office/den/playroom, full bath, and additional kitchenette including a refrigerator—ideal for guests or entertaining. Nearly every area of the home has been thoughtfully enhanced, including HVAC and furnace components, water heater, updated lighting, luxury vinyl plank flooring, custom millwork, shiplap and board-and-batten accents, renovated powder room, refreshed fireplace, custom media wall, new carpet, fresh paint, and numerous designer touches throughout. Step outside to a private backyard retreat featuring professional landscaping, stone accents, lush sod, a pergola, new fencing along the back, and irrigation system improvements—perfect for relaxing evenings or outdoor gatherings. Located on a quiet, low-traffic street, this home is just a short walk to neighborhood parks and the shops, restaurants, entertainment, and community events at Brambleton Town Center. Commuters will appreciate the quick access to Route 267, while the neighborhood's renowned sense of community—including one of Loudoun County's beloved annual holiday light displays just a few homes away—creates a lifestyle that is truly special. Beautifully updated, exceptionally cared for, and ideally located, this is more than a home—it's an opportunity to enjoy one of Ashburn's most desirable communities.
- Listing Status:
- Active
- Date Added:
- July 31, 2026
- Data Last Updated:
- August 6, 2026 at 12:17PM
- Listing Office:
- Corcoran McEnearney : 5406876321
- Listing Agent:
- Scott J Buzzelli : 5404541399
- MLS ID:
- VALO2132034

- General: Above GradeBelow Grade
- Style: Colonial
- Other Structures: Patio
- Parking: Public
- General: Aluminum Siding3Concrete Perimeter
- HOA Amenities: Basketball CourtsGolfCourseJog/Walk PathTennis CourtsPool - OutdoorVolleyball CourtsCommon GroundsBike TrailCommunity CenterLibraryMeeting RoomParty RoomPicnic AreaSwimming PoolTot Lots/PlaygroundCableHigh Speed InternetCable TVPool(s)Recreation FacilityTrashSnow RemovalCommon Area Maintenance210.0Monthly
- Originating MLS: BRIGHT_MAIN
- School District: LOUDOUN COUNTY PUBLIC SCHOOLS
- County: LOUDOUN-VA
- Zoning: PDH4159467684000
- View: Trees/Woods
- Fencing: RearPrivacy
- Utilities: Electric availablePhone availableWater available
- Water: Public
- Sewer: Public Septic
- Source: BRIGHT_MAIN
This listing courtesy of Scott J Buzzelli , Corcoran McEnearney
Monthly Payment
- Principal & Interest $
- Property Taxes $
- Home Insurance $
- VA Funding Fee $

 New - 2 days ago