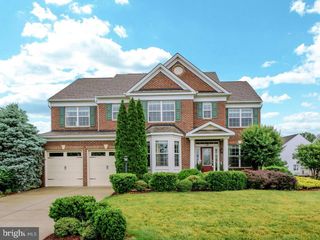
42855 CHATELAIN CIR, Brambleton, VA 20148
- 4 beds |
- 5 baths |
- 5,181 sqft
 Single-Family Home
  Built in 2006
  8,712sqft lot
 2 car garage
  $241/sqft
  Listed 6 days ago
Property Description
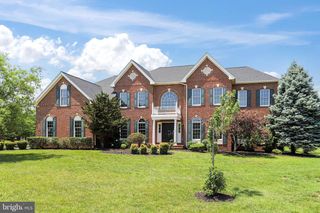
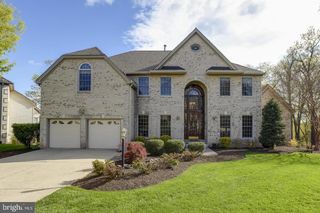
Beautifully updated and meticulously maintained Winchester-built Chelsea II model offering 5,181 finished square feet in the heart of Brambleton! This elegant brick-front home features 4 bedrooms, 4.5 baths, a grand two-story foyer with hardwood floors, formal dining room, and an impressive family room with brick fireplace and soaring palladium windows. The renovated gourmet kitchen (2025) offers hardwood flooring, recessed lighting, center island with wet bar seating, stainless steel appliances, double wall ovens, cooktop with downdraft, and modern finishes throughout. The sun-filled sunroom with ceramic tile flooring and transom windows adds incredible living space and overlooks the private fenced rear yard. The luxurious primary suite features vaulted ceilings, sitting room, and renovated bath. The finished walk-up lower level offers a media room, wet bar, den, exercise room, and full bath. Major updates include renovated kitchen and baths (2025), three HVAC systems (2021), roof (2019), Trex deck (2019), new patio (2023), sprinkler system (2021), and more. Located just minutes to Brambleton Town Center, Legacy Park, pools, trails, shopping, dining, and the Silver Line Metro. A rare opportunity!
- Listing Status:
- Coming Soon
- Date Added:
- July 10, 2026
- Data Last Updated:
- July 6, 2026 at 1:16AM
- Listing Office:
- Long & Foster Real Estate, Inc. : 7037901990
- Listing Agent:
- Anita T D'Ermes : 7034059844
- MLS ID:
- VALO2129926

- General: Additional StairwayBreakfast AreaCeiling Fan(s)Crown MoldingsDouble/Dual StaircaseFamily Room Off KitchenFloor Plan - OpenFormal/Separate Dining RoomKitchen - Eat-InKitchen - GourmetKitchen - IslandKitchen - Table SpacePantryRecessed LightingSprinkler SystemWalk-in Closet(s)Wet/Dry BarWindow TreatmentsWood Floors
- Rooms: Living RoomDining RoomPrimary BedroomSitting RoomBedroom 2Bedroom 3Bedroom 4KitchenFamily RoomDenLibraryFoyerSun/Florida RoomRecreation RoomUtility RoomMedia RoomBonus Room
- Appliances: Built-In MicrowaveCooktopCooktop - Down DraftDishwasherDisposalDryerExhaust FanFreezerRefrigeratorStainless Steel AppliancesWasherWaterHeater
- Laundry: Main Floor
- Basement: Fully finishedWalkout stairs
- A/C: Ceiling Fan(s)Central A/CZoned
- Heating: Heat Pump(s)ZonedNatural Gas
- Fireplace: Fireplace - Glass DoorsGas/PropaneFireplaceFireplaces: 1
- Disability Feature: None
- General: Lawn SprinklerAbove GradeBelow Grade
- Style: Colonial
- Other Structures: DeckPatio
- Parking: Asphalt Driveway
- Windows: CasementTransom
- General: Masonry3Other
- HOA Amenities: Common GroundsCommunity CenterDog ParkJog/Walk PathLakeMeeting RoomPool - OutdoorTot Lots/PlaygroundTennis CourtsSwimming PoolHigh Speed InternetRoad MaintenanceTrashCommon Area MaintenanceSnow Removal208.0Monthly
- Originating MLS: BRIGHT_MAIN
- School District: LOUDOUN COUNTY PUBLIC SCHOOLS
- County: LOUDOUN-VA
- Zoning: PDH4160487222000
- Fencing: FullyRear
- Water: Public
- Sewer: Public Sewer
- Source: BRIGHT_MAIN
This listing courtesy of Anita T D'Ermes , Long & Foster Real Estate, Inc.
Monthly Payment
- Principal & Interest $
- Property Taxes $
- Home Insurance $
- VA Funding Fee $

 New - 21 hours ago